
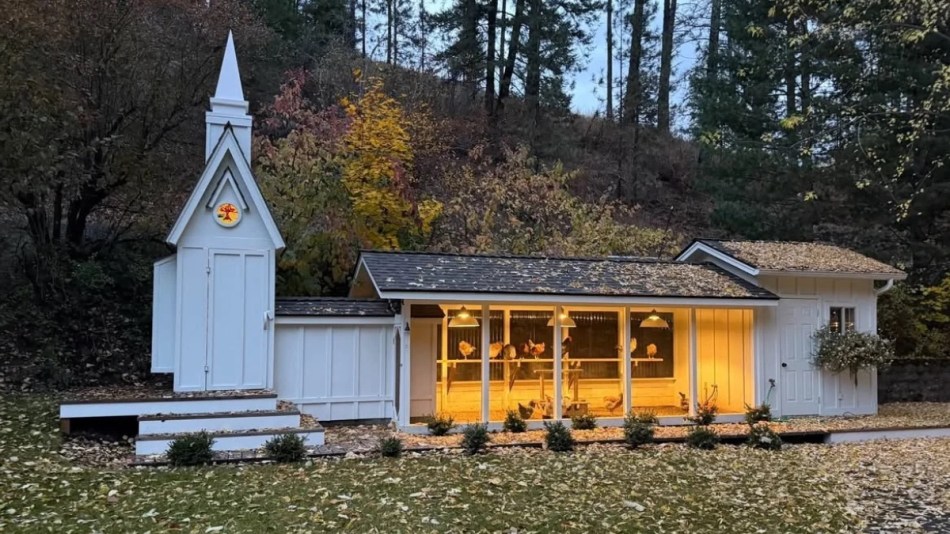
In my search for cool coop designs I haven’t focused on the biggest or most well built, but those that express something about the folks that made them to house their flock. Sometimes that has meant using upcycled materials or fumbling along with no previous experience to create something they’re proud of.
Although I appreciate modest builds on a budget I was blown away by this one. When I came across Ben Stephens’ coop I realized he was in a class of his own. Not only is he an experienced builder he has put an inordinate amount of time, energy and thought into protecting his little flock from both the elements and the myriad of predators in the North Idaho woods. Most of us don’t have the budget, skillset or patience like Ben but I’m pretty sure we can all celebrate this coop (and maybe feel just a tad bit of envy).
I live on Hayden Lake in North Idaho. My grandparents had chickens when I was a little boy growing up in Paradise, California. I now have 16 hens and a rooster.
I am a third generation home builder. My background is custom homes, high-end remodelling as well as ten or so years in paint finishing. I have built a chicken coop before (although not as ambitious).
I did 100% of the work, as I always have. That is not necessarily a good thing but I have always been that way. From start to finish it took a year. I would work on it when I had time so it wasn’t like it was my only thing going on. I am a one man band, so I chose to use block for my foundation. I bought a Lowe’s cement mixer and just took the time to build a nice solid foundation so that this chicken coop would last for generations to come.
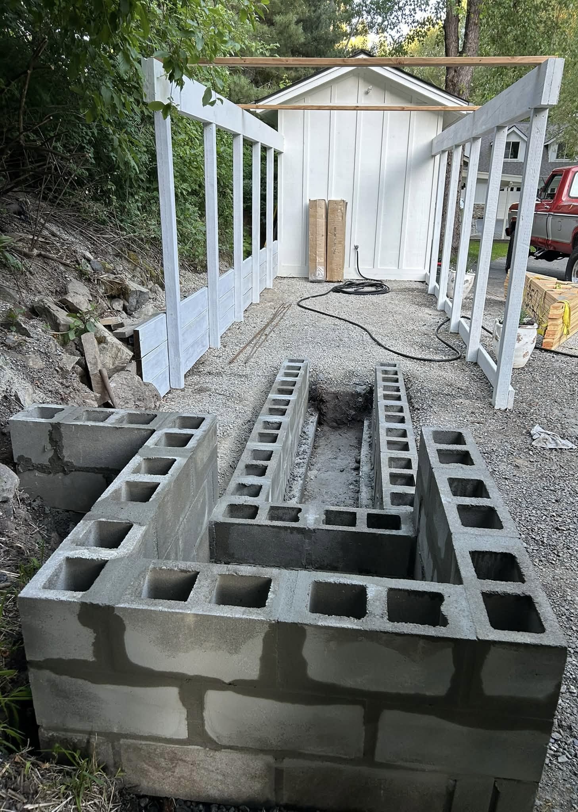
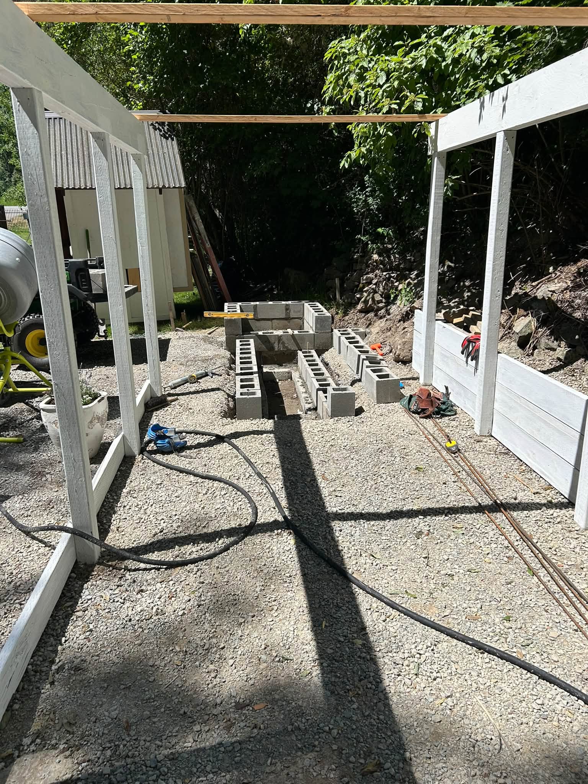
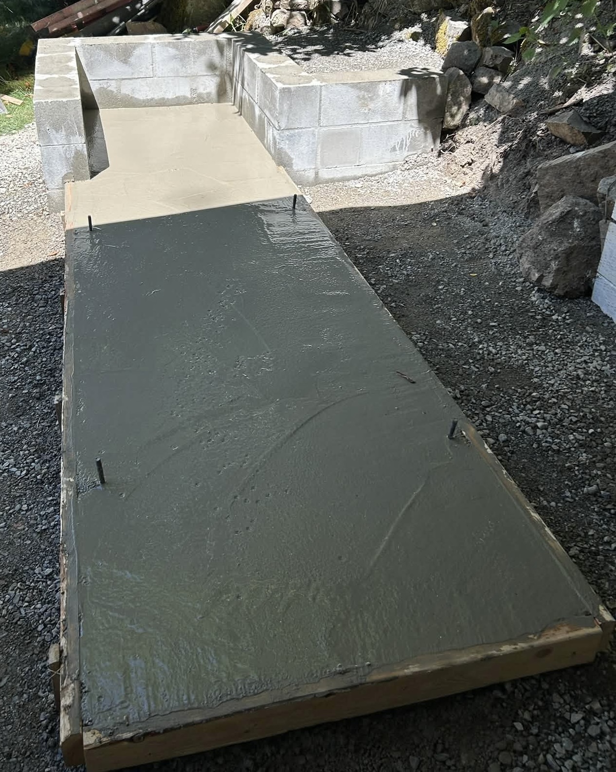
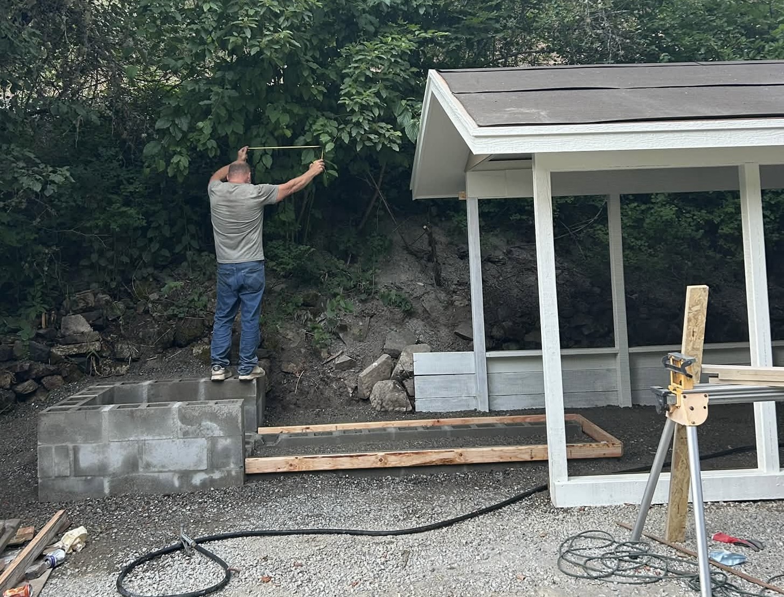
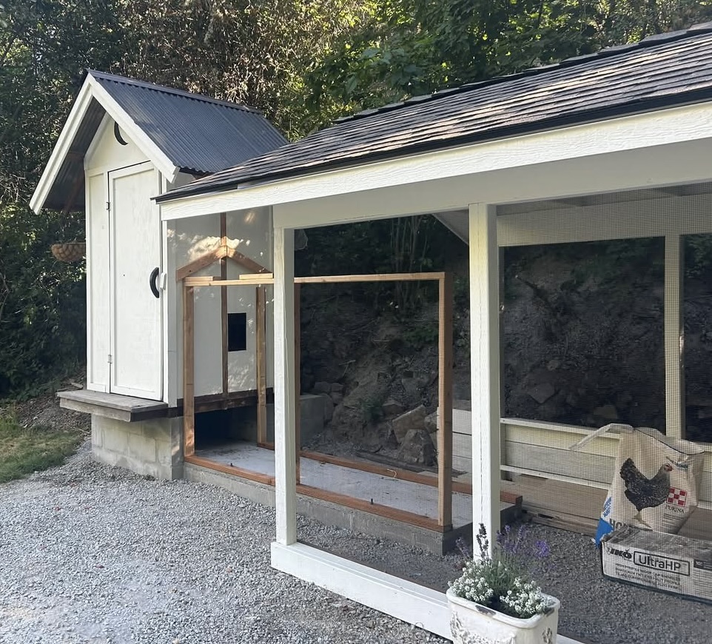
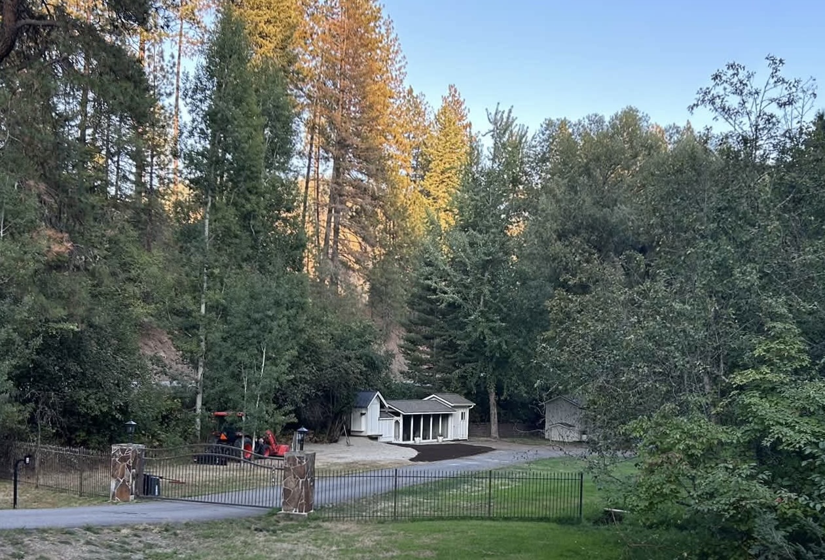
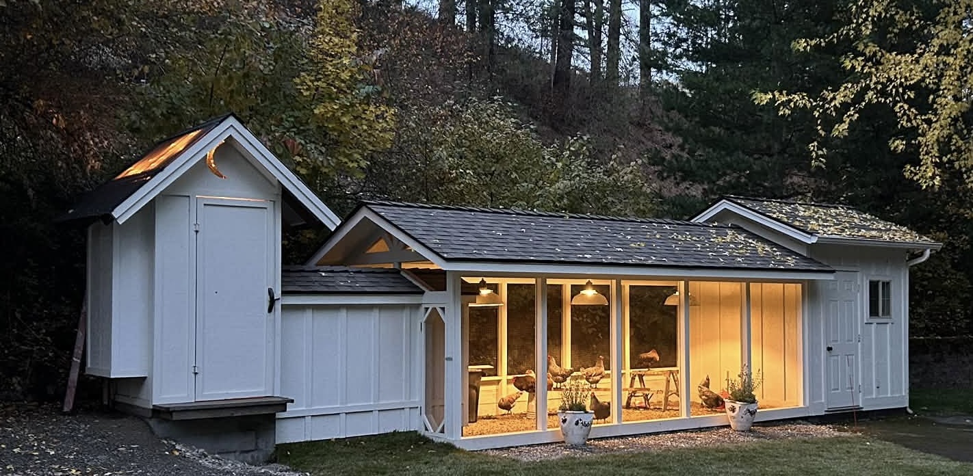
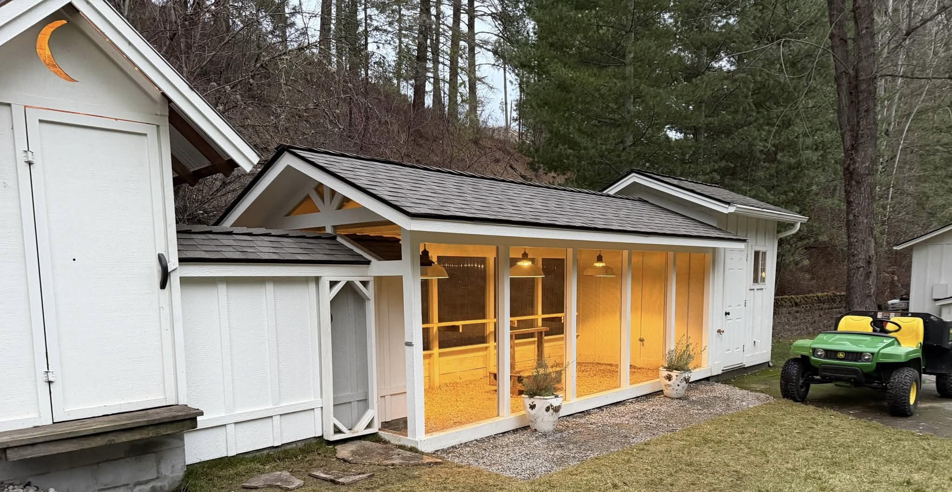
I wanted to keep from having too many separate buildings on my property so I incorporated the coop into an existing well house so that it would look like it was all one structure.
I took an outhouse that I had from an old business that needed temporary bathroom accommodations. I converted it into a coop by cutting out the back and side and made bays for nesting boxes and roosts. Then it got moved out to the permanent spot.
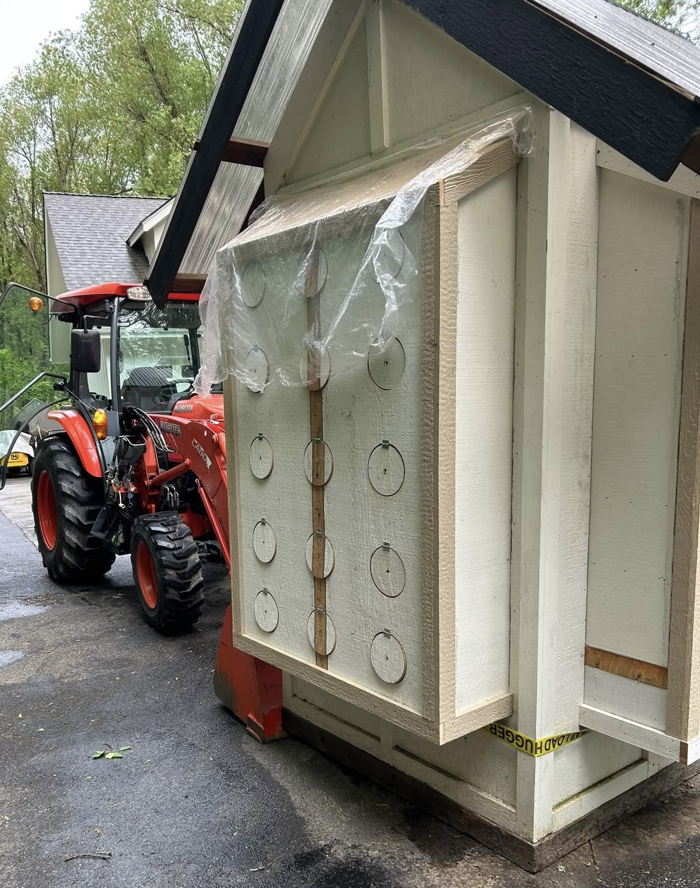
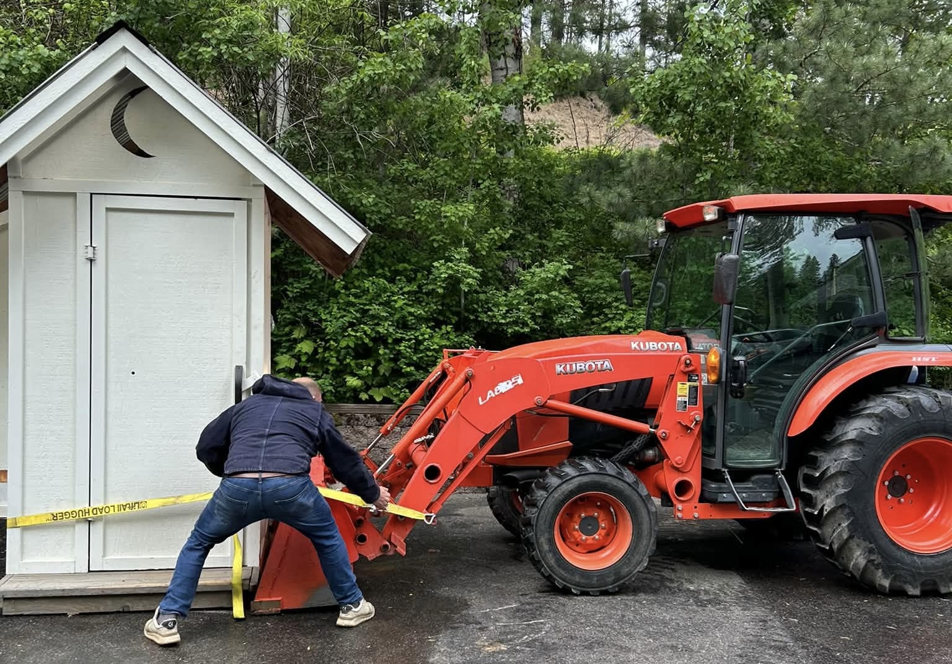
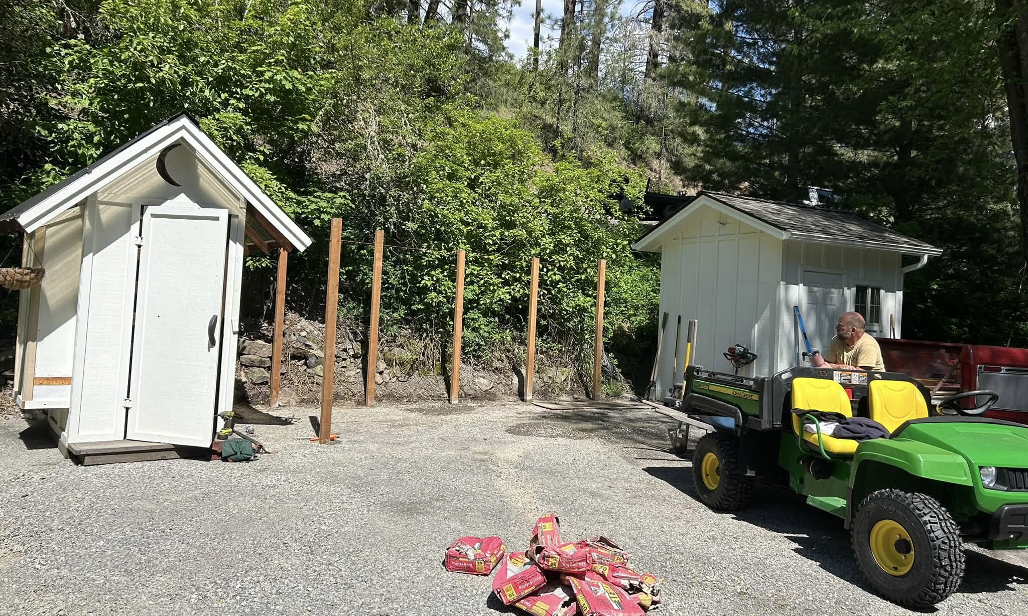
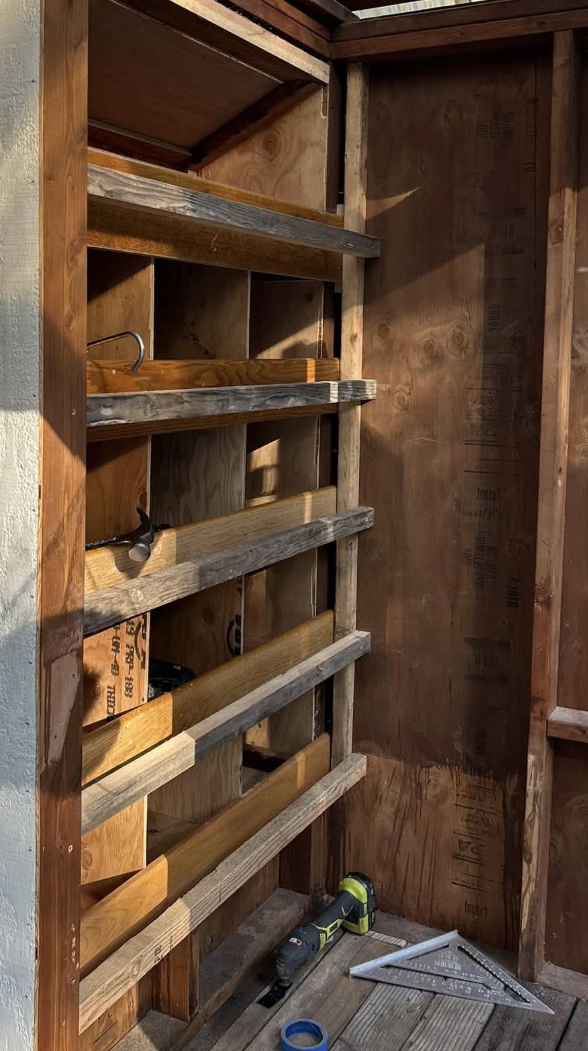
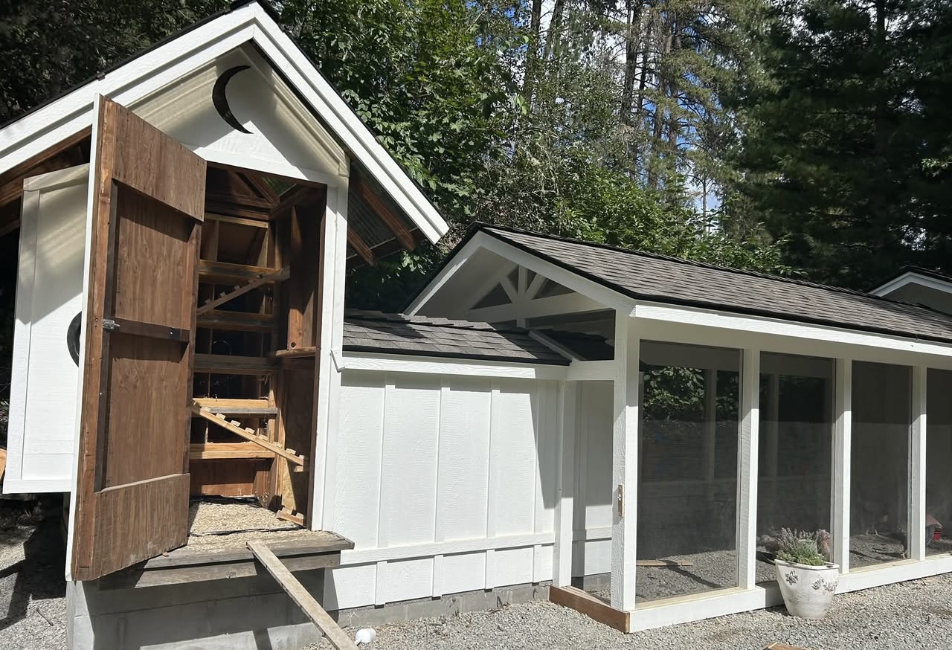
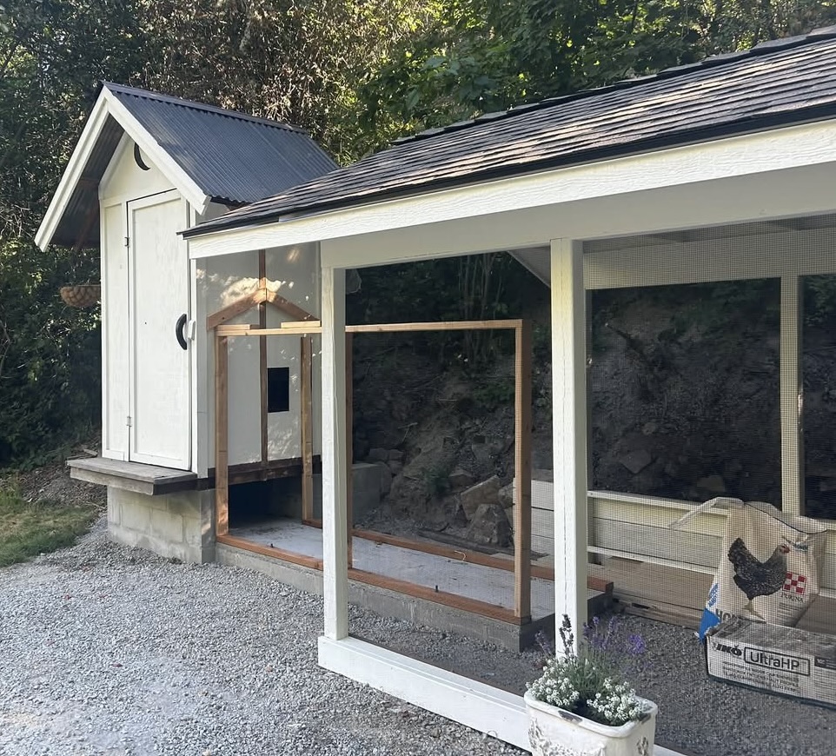
It was very sketchy setting this heavy coop up on the block wall, but I got it done.
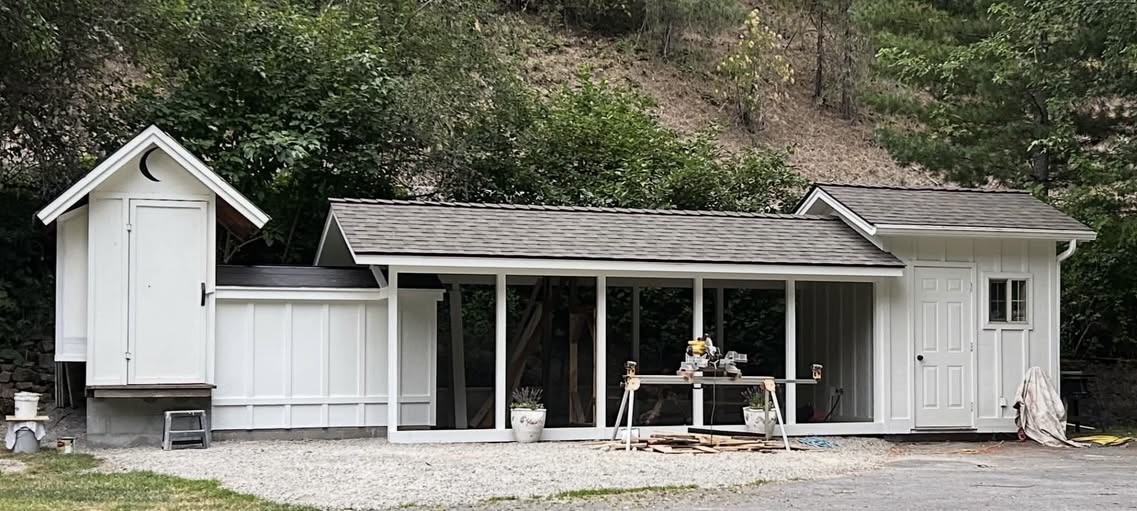
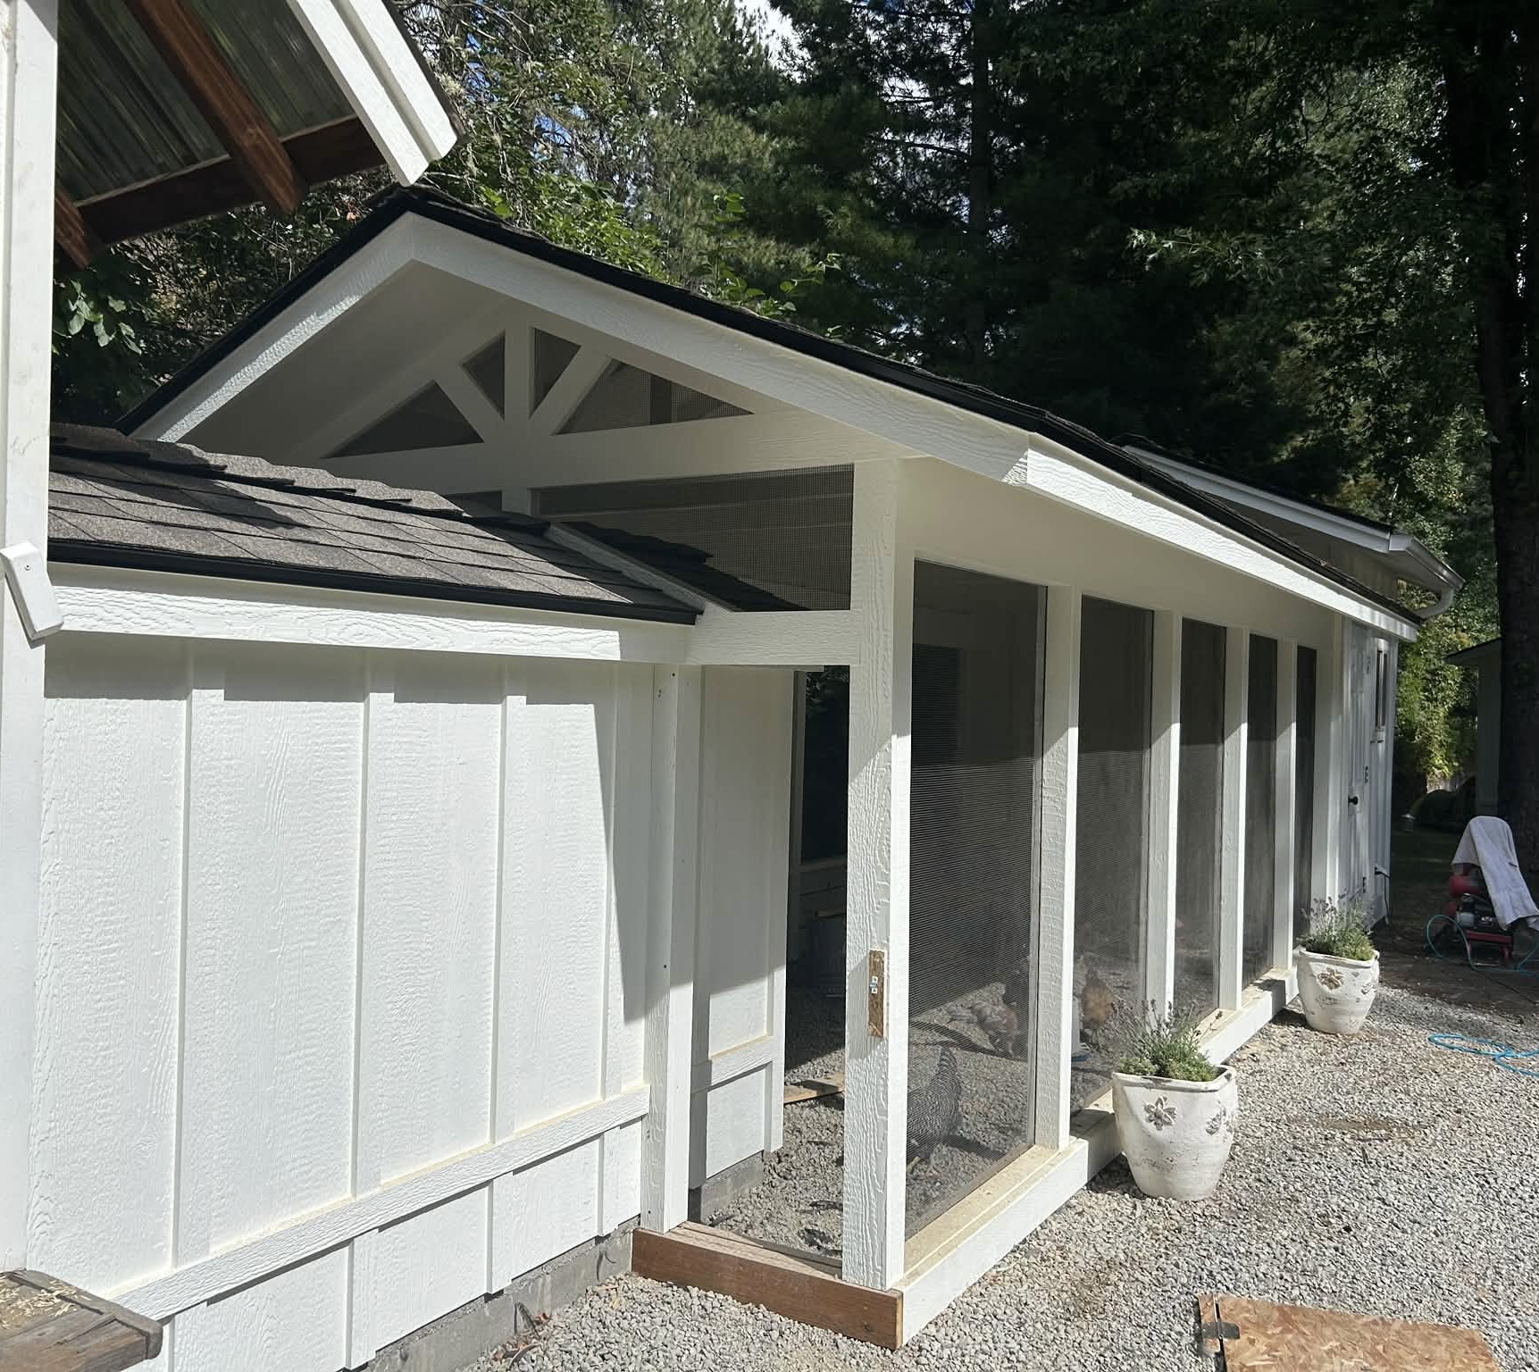
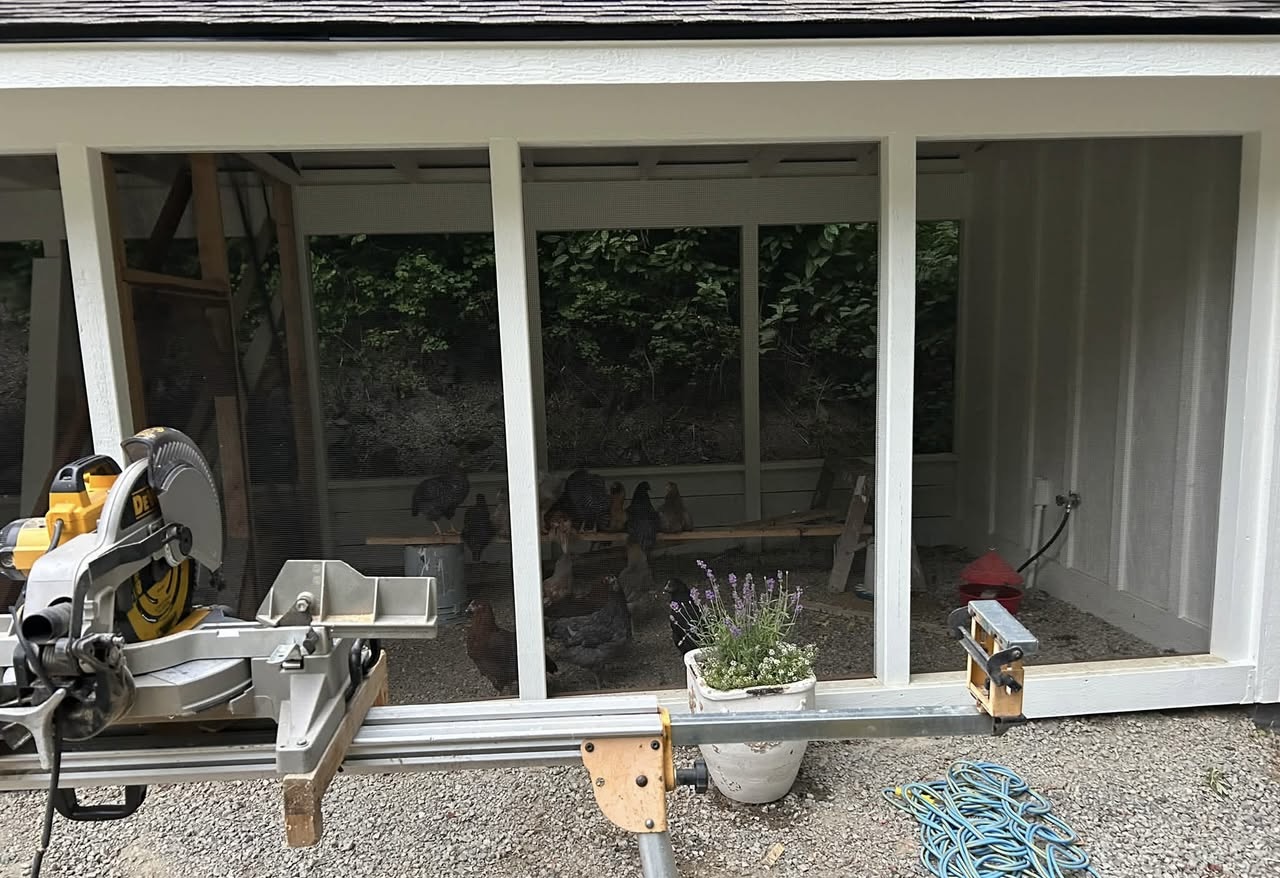
Chapel
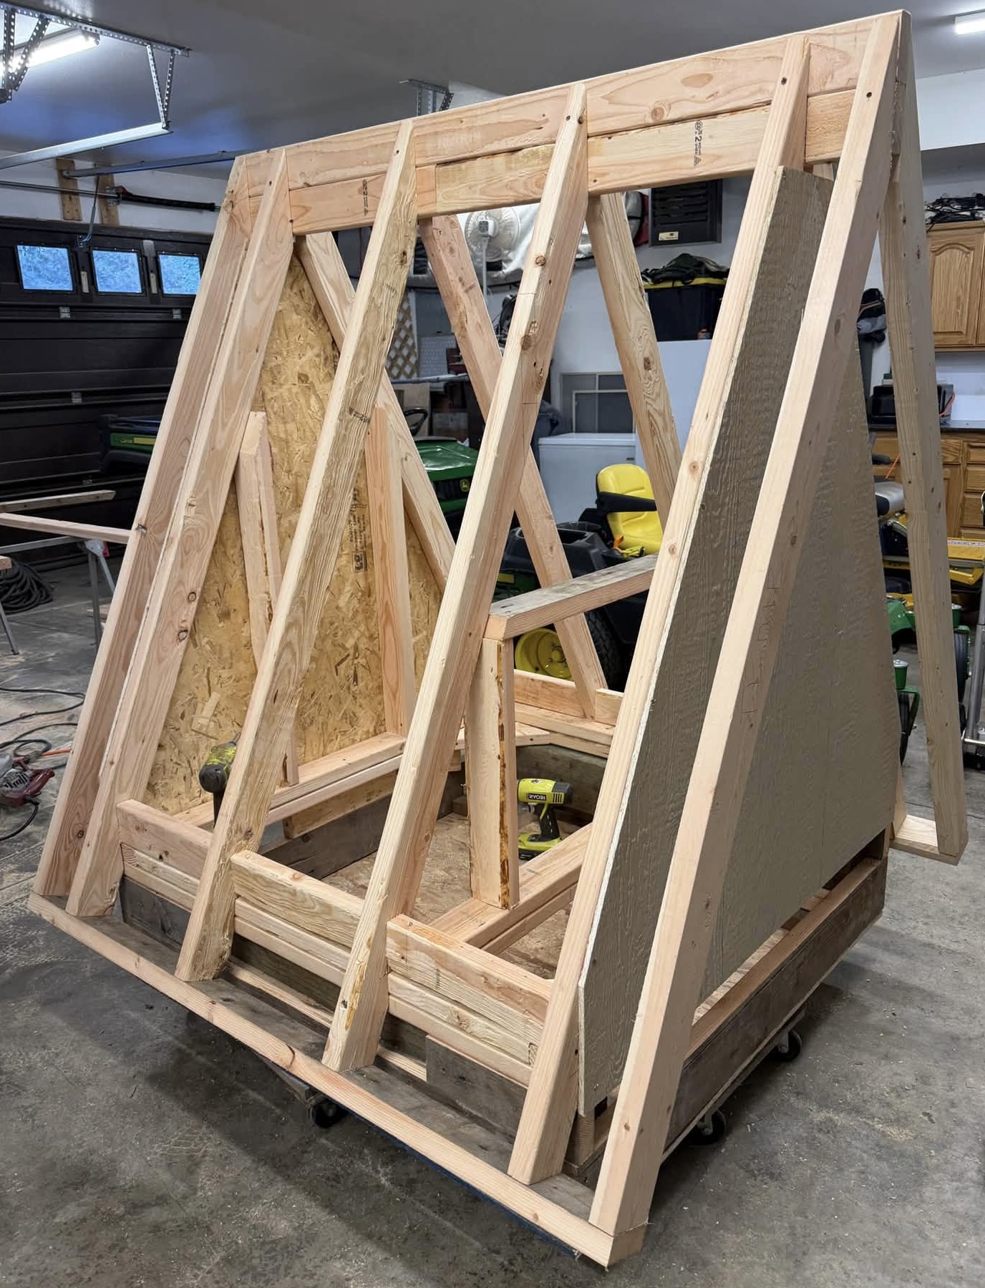
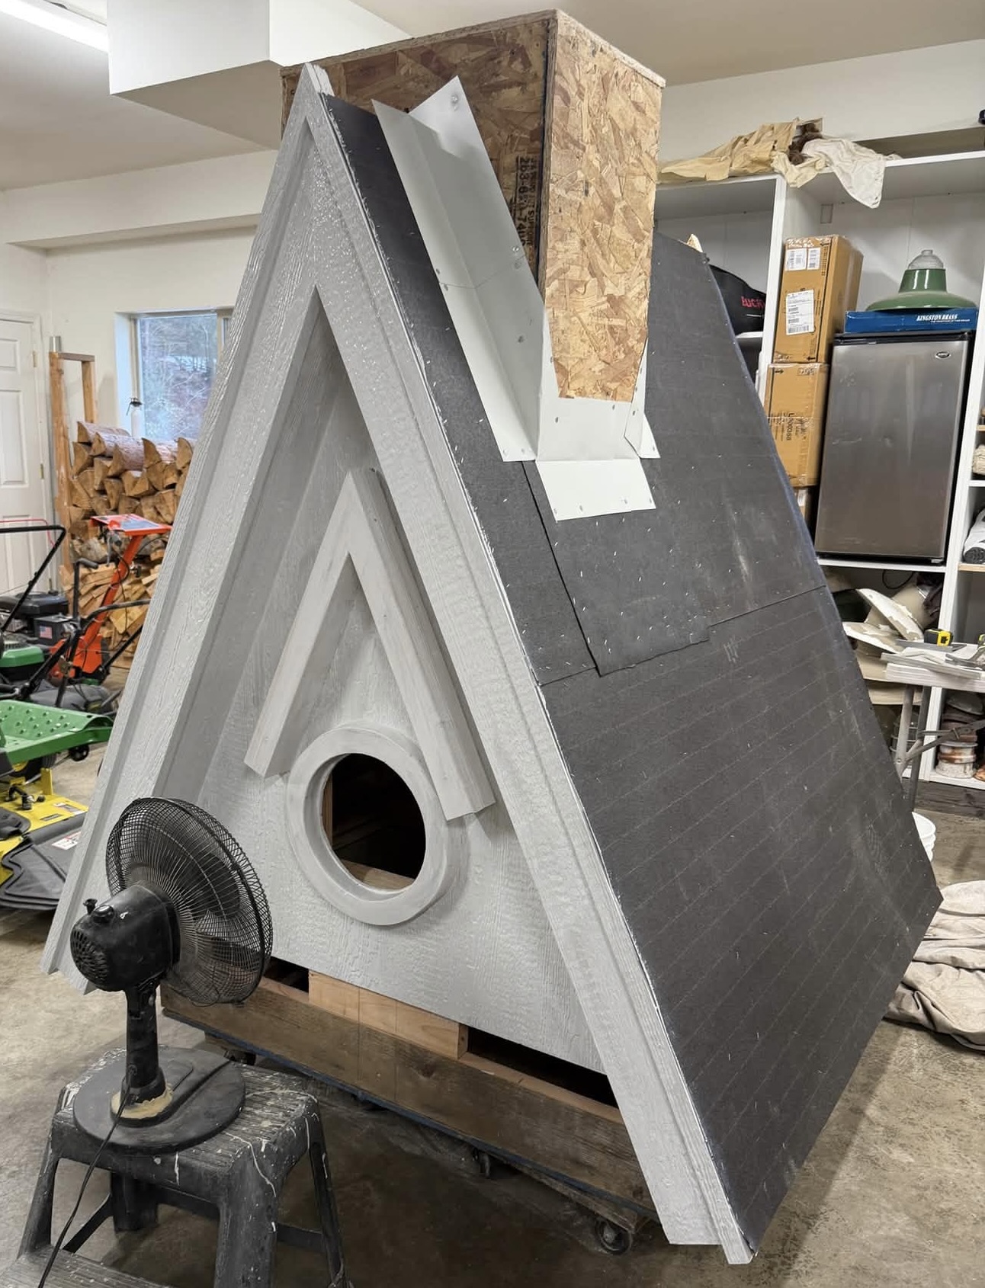
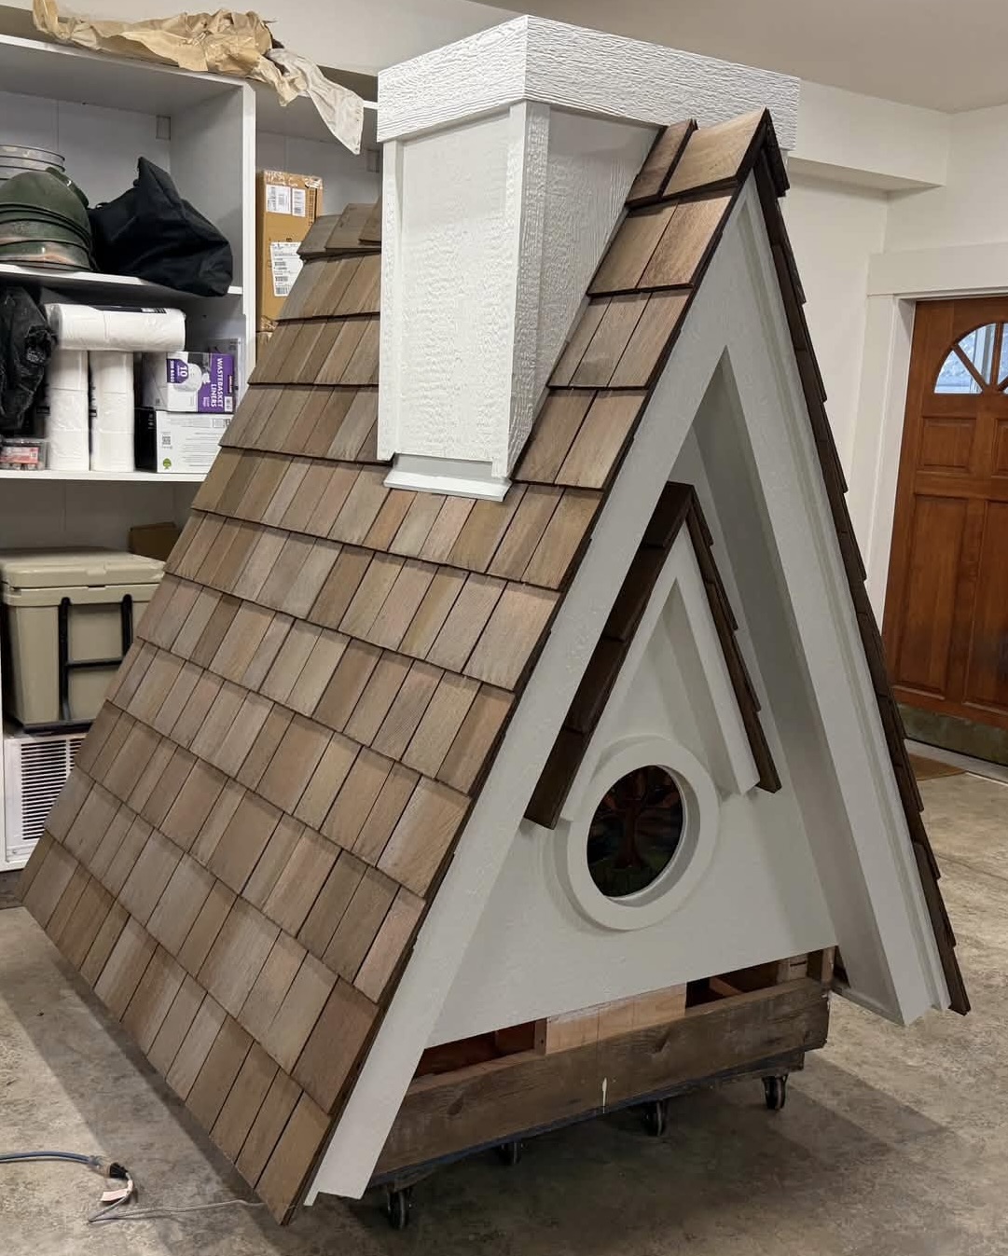
When I was growing up, we had a small church in Magalia, California and I, for whatever reason, was forever moved by it and I wanted to create something that had the same look. That church burned down in 2018 and this was my way of honouring it.
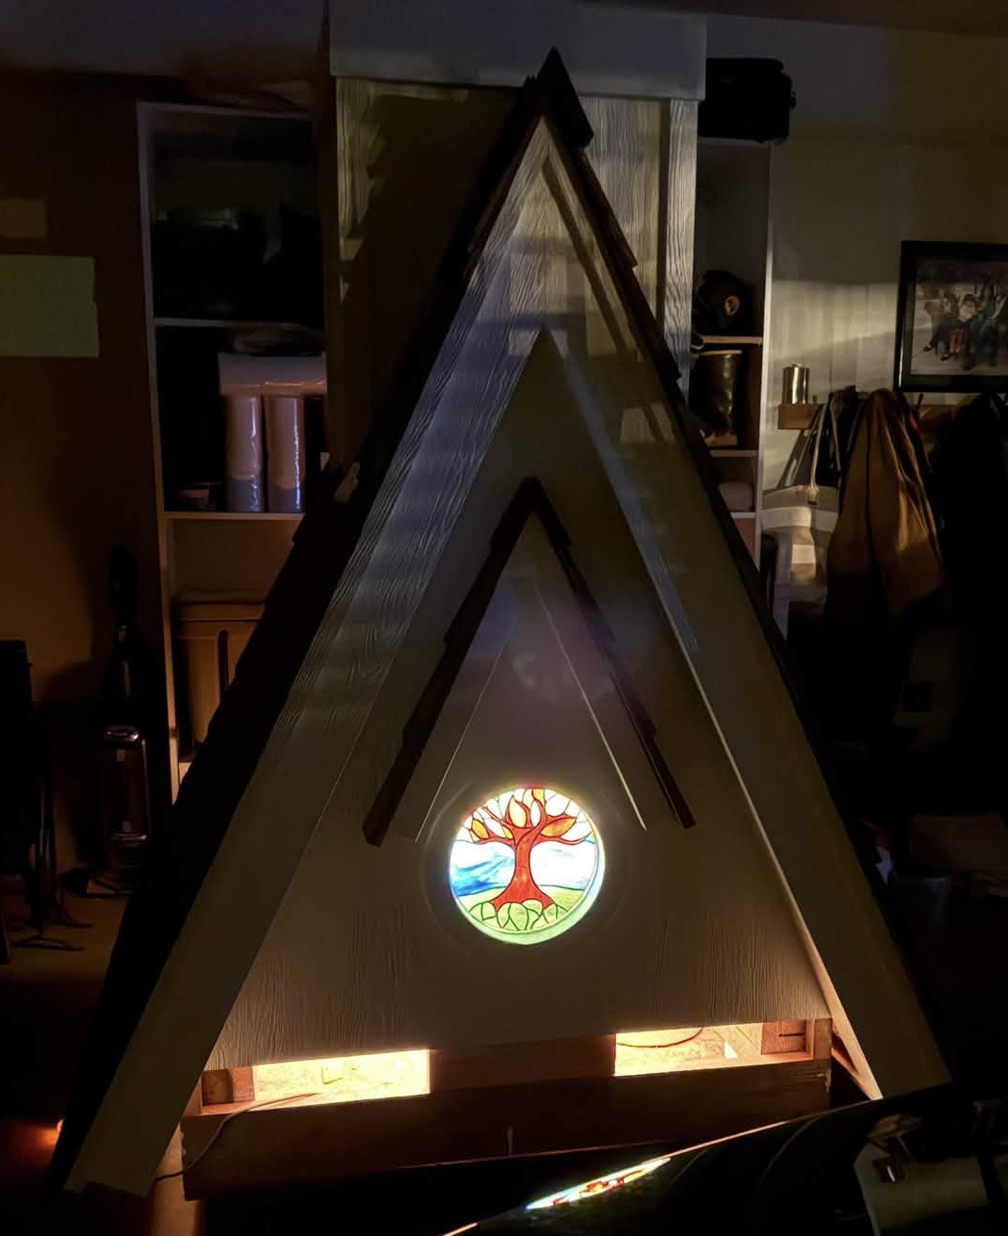
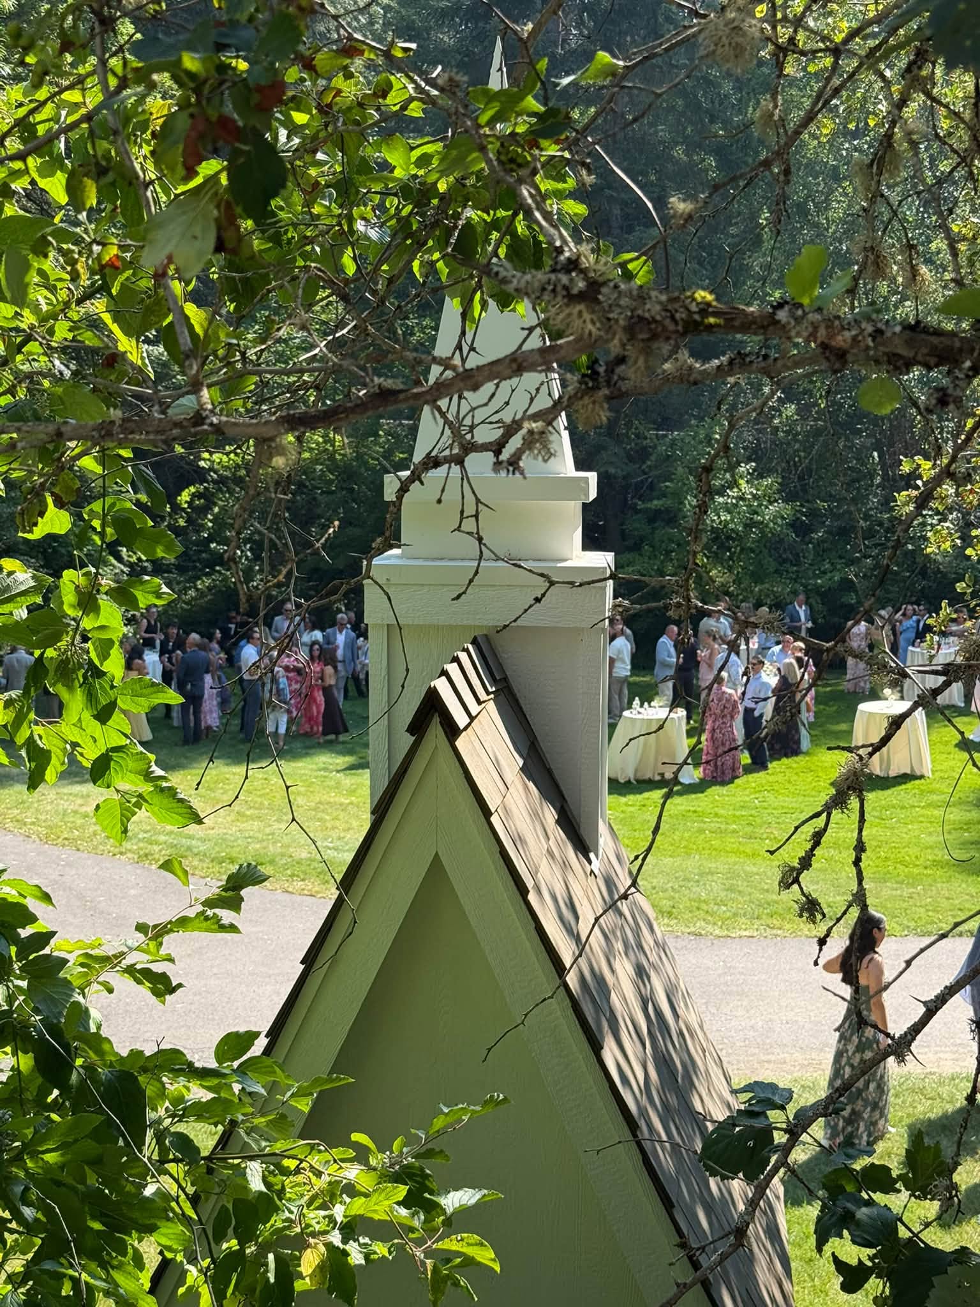
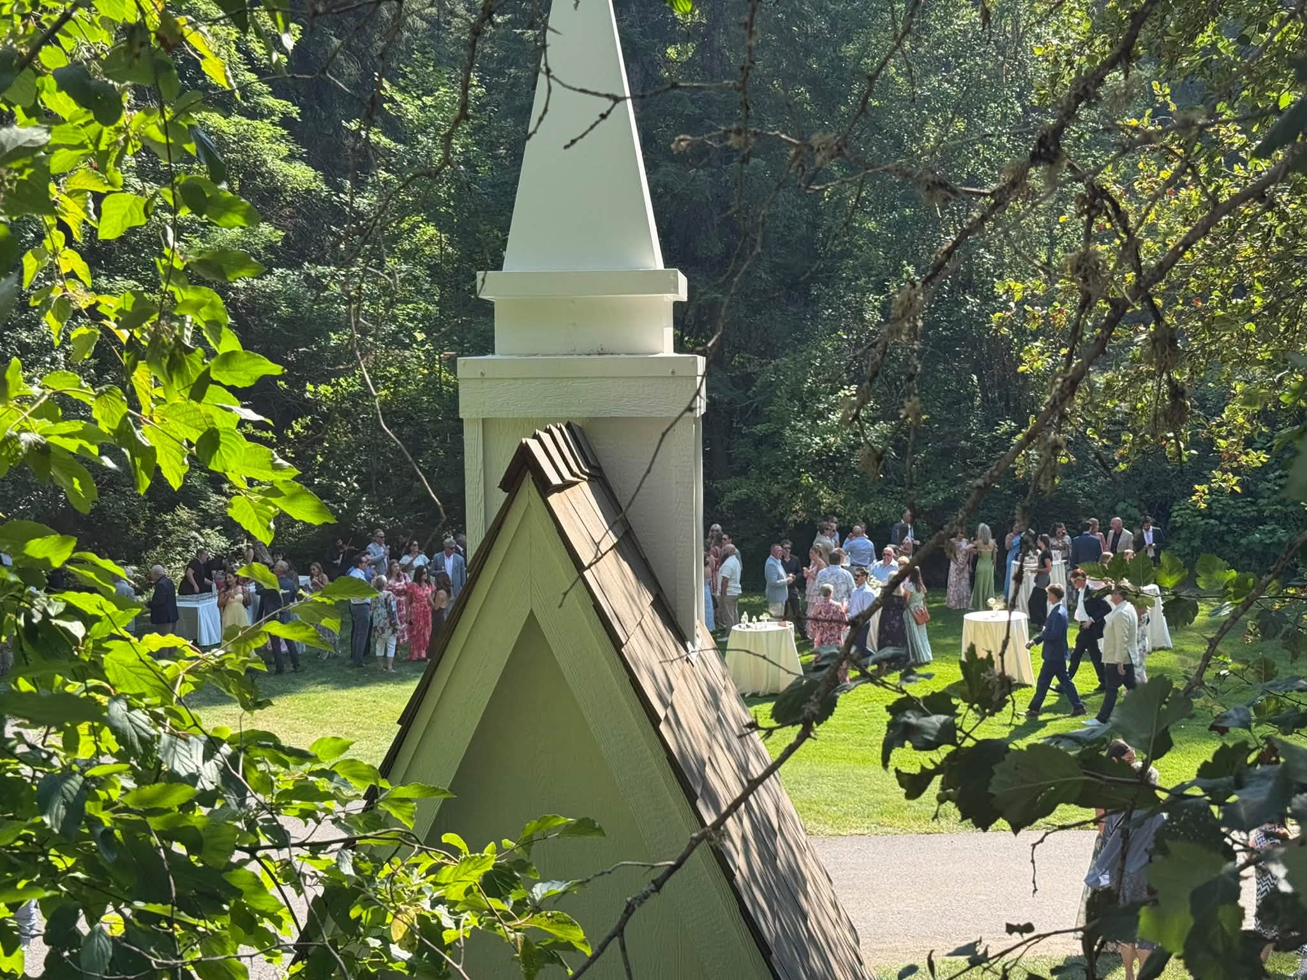
I started by just drawing to scale what I thought would be a good fit for the base and then began building it. I had a friend at a fabrication shop bend up the steeple and I painted it with oil so that it will never have to be touched again because it is 27′ high. The tree of life stained glass piece is from Ireland. We went on a trip in the winter and I was planning on putting some type of stained glass in and we really enjoyed searching for the right piece as we toured around.
After the overall main construction was completed, I had to address the elevations of the landscape and make it feel as the chapel was always intended to be as high as it was. It started to make more sense once the grounds were elevated and I could see that creating a pyramid step and then planting shrubs on the left side would make it all balance.
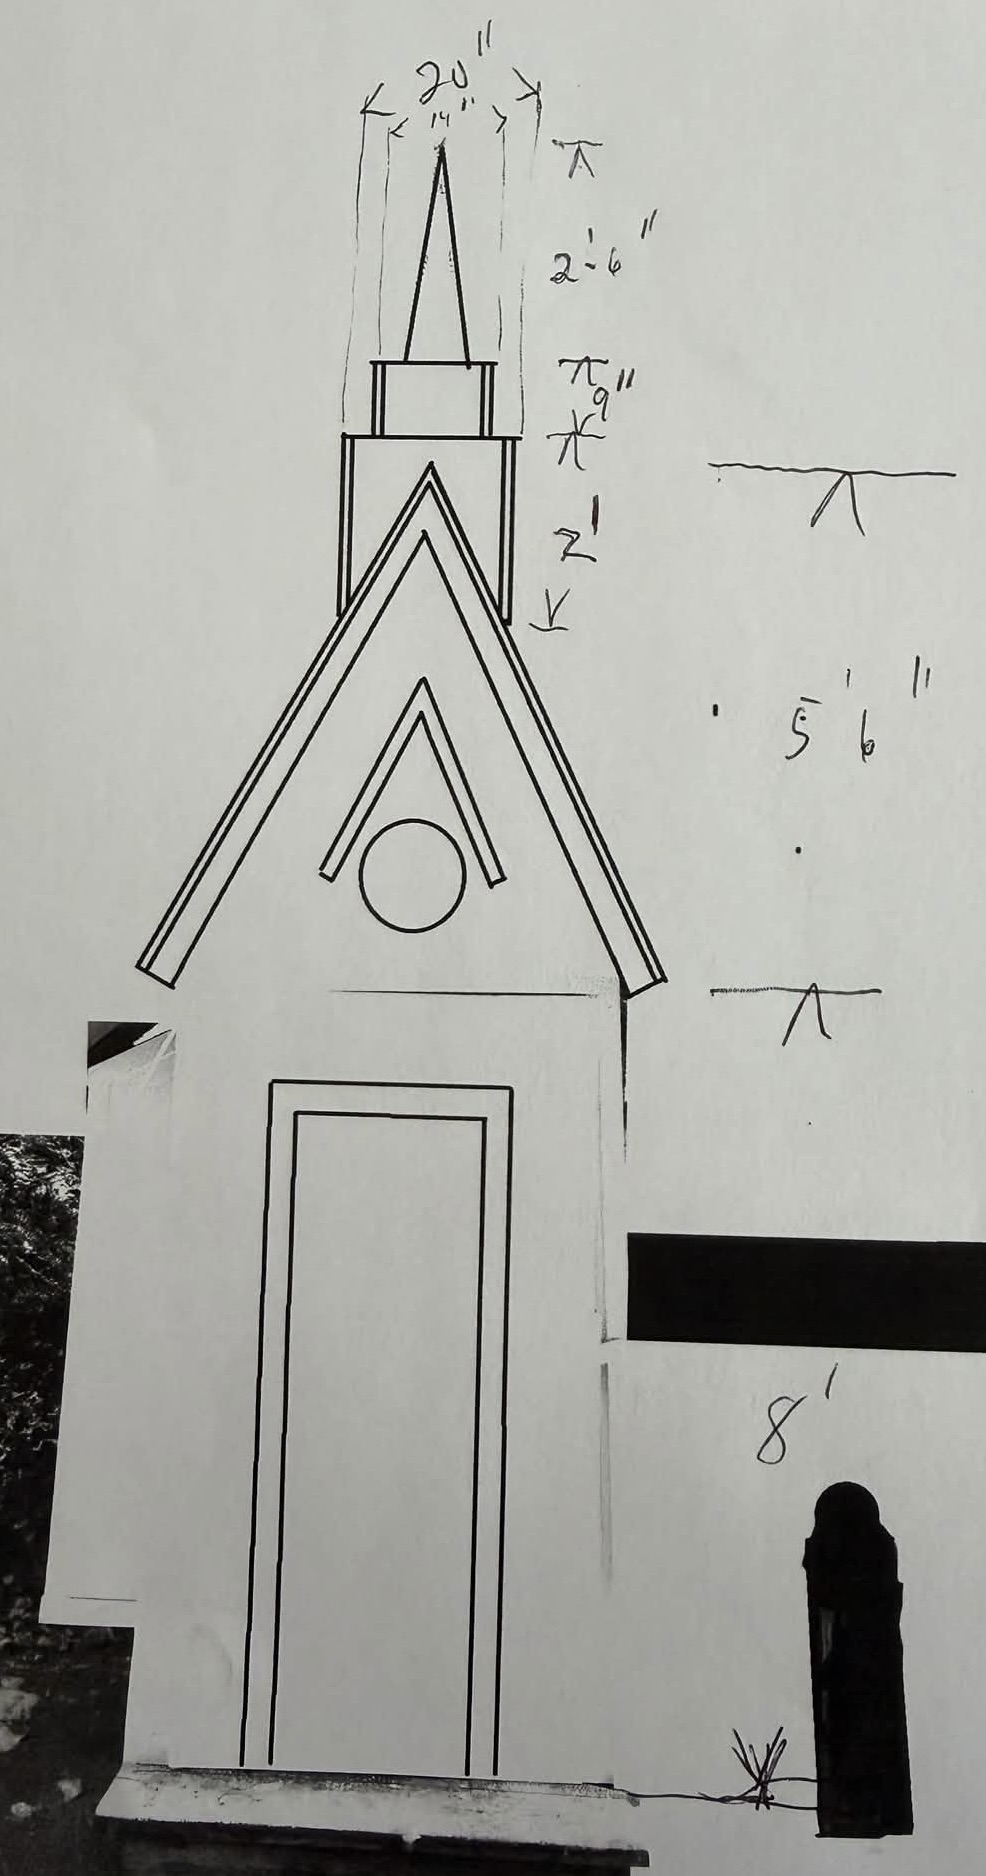
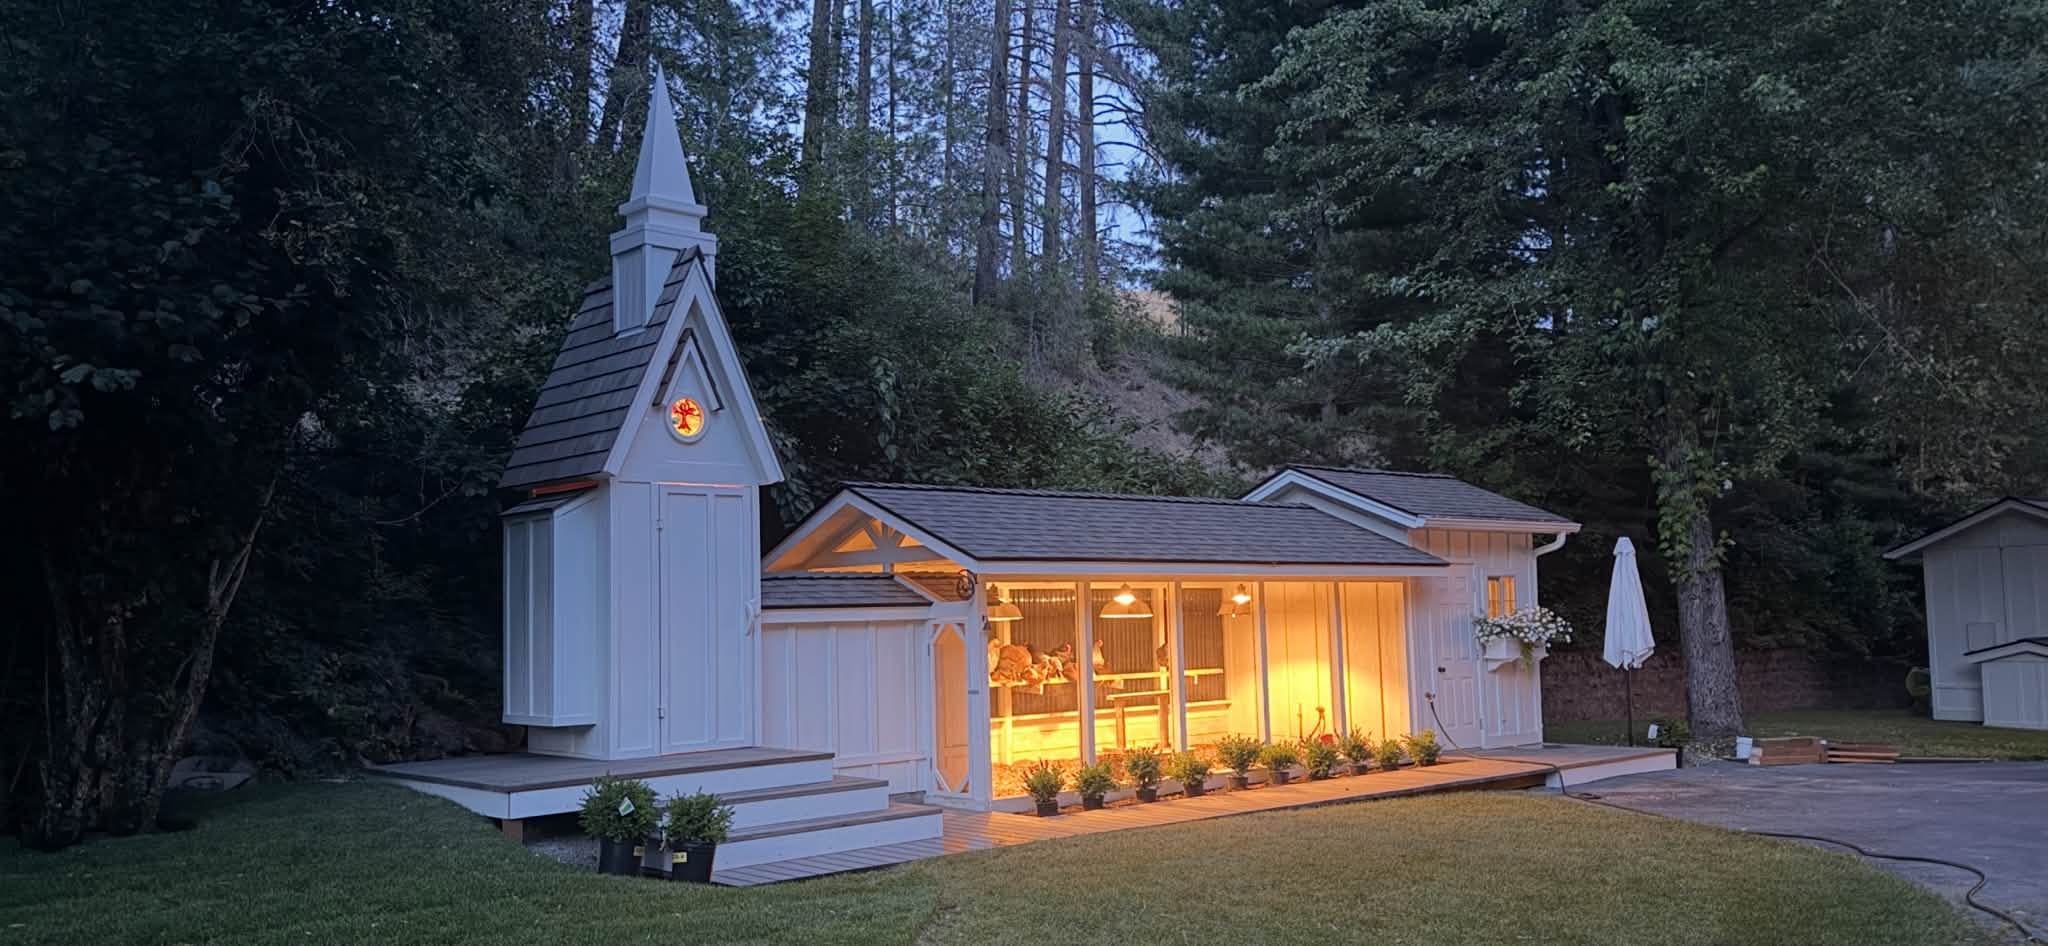
I bought this home when I was 21. My wife and I got married here in 1996, down on the water’s edge. Three years after we got married we sold the house because our first daughter could walk around and we were nervous about the lake and the creek. I always wanted to get the house back and never could. We moved out of the area in 2012. When we came back to visit eight years later we drove around the lake to reminisce and there was a for sale sign in the driveway. We bought the house back 21 years after we sold it and on our 27th anniversary of being married here.
Our first daughter stood right where we stood when she got married. A year later, my second daughter also married in the same spot. I needed to make sure that my chicken coop was finished because our third and final daughter stood in the same place when she got married. We had wedding pictures taken in front of the chicken coop and that was a very motivating factor to finish it before the wedding.
Budget
$10k to $12k in materials
Coop/Chapel section: 4’x 4’ with bump-outs for the nesting boxes and roosts
Little School House section: 3’x 8′
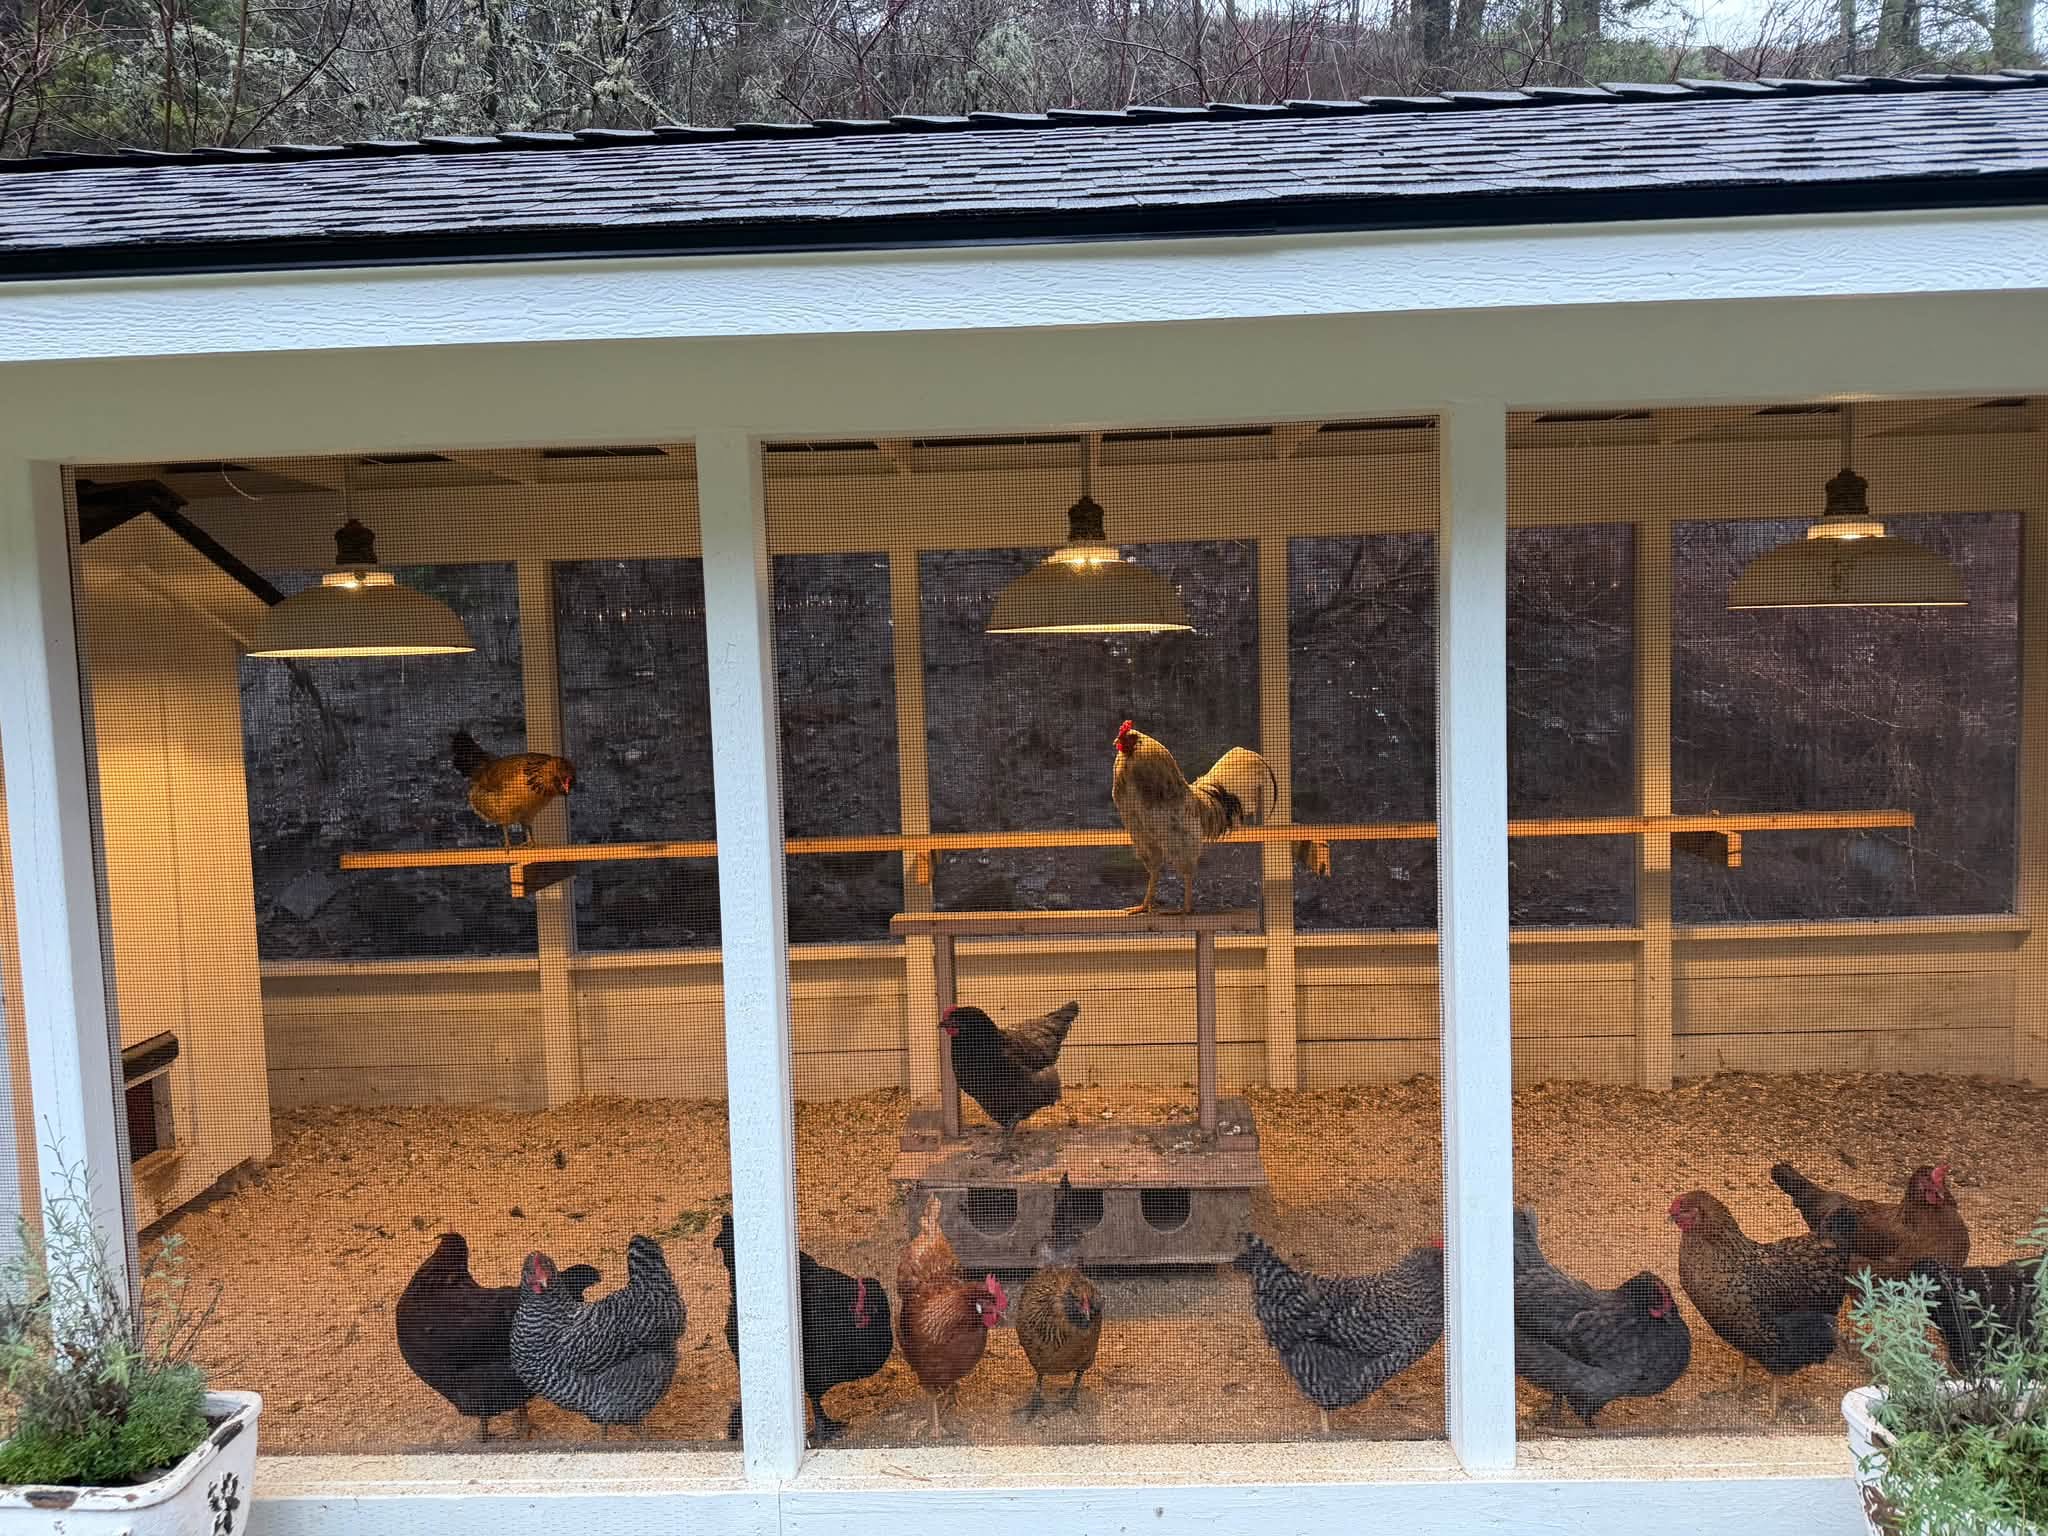
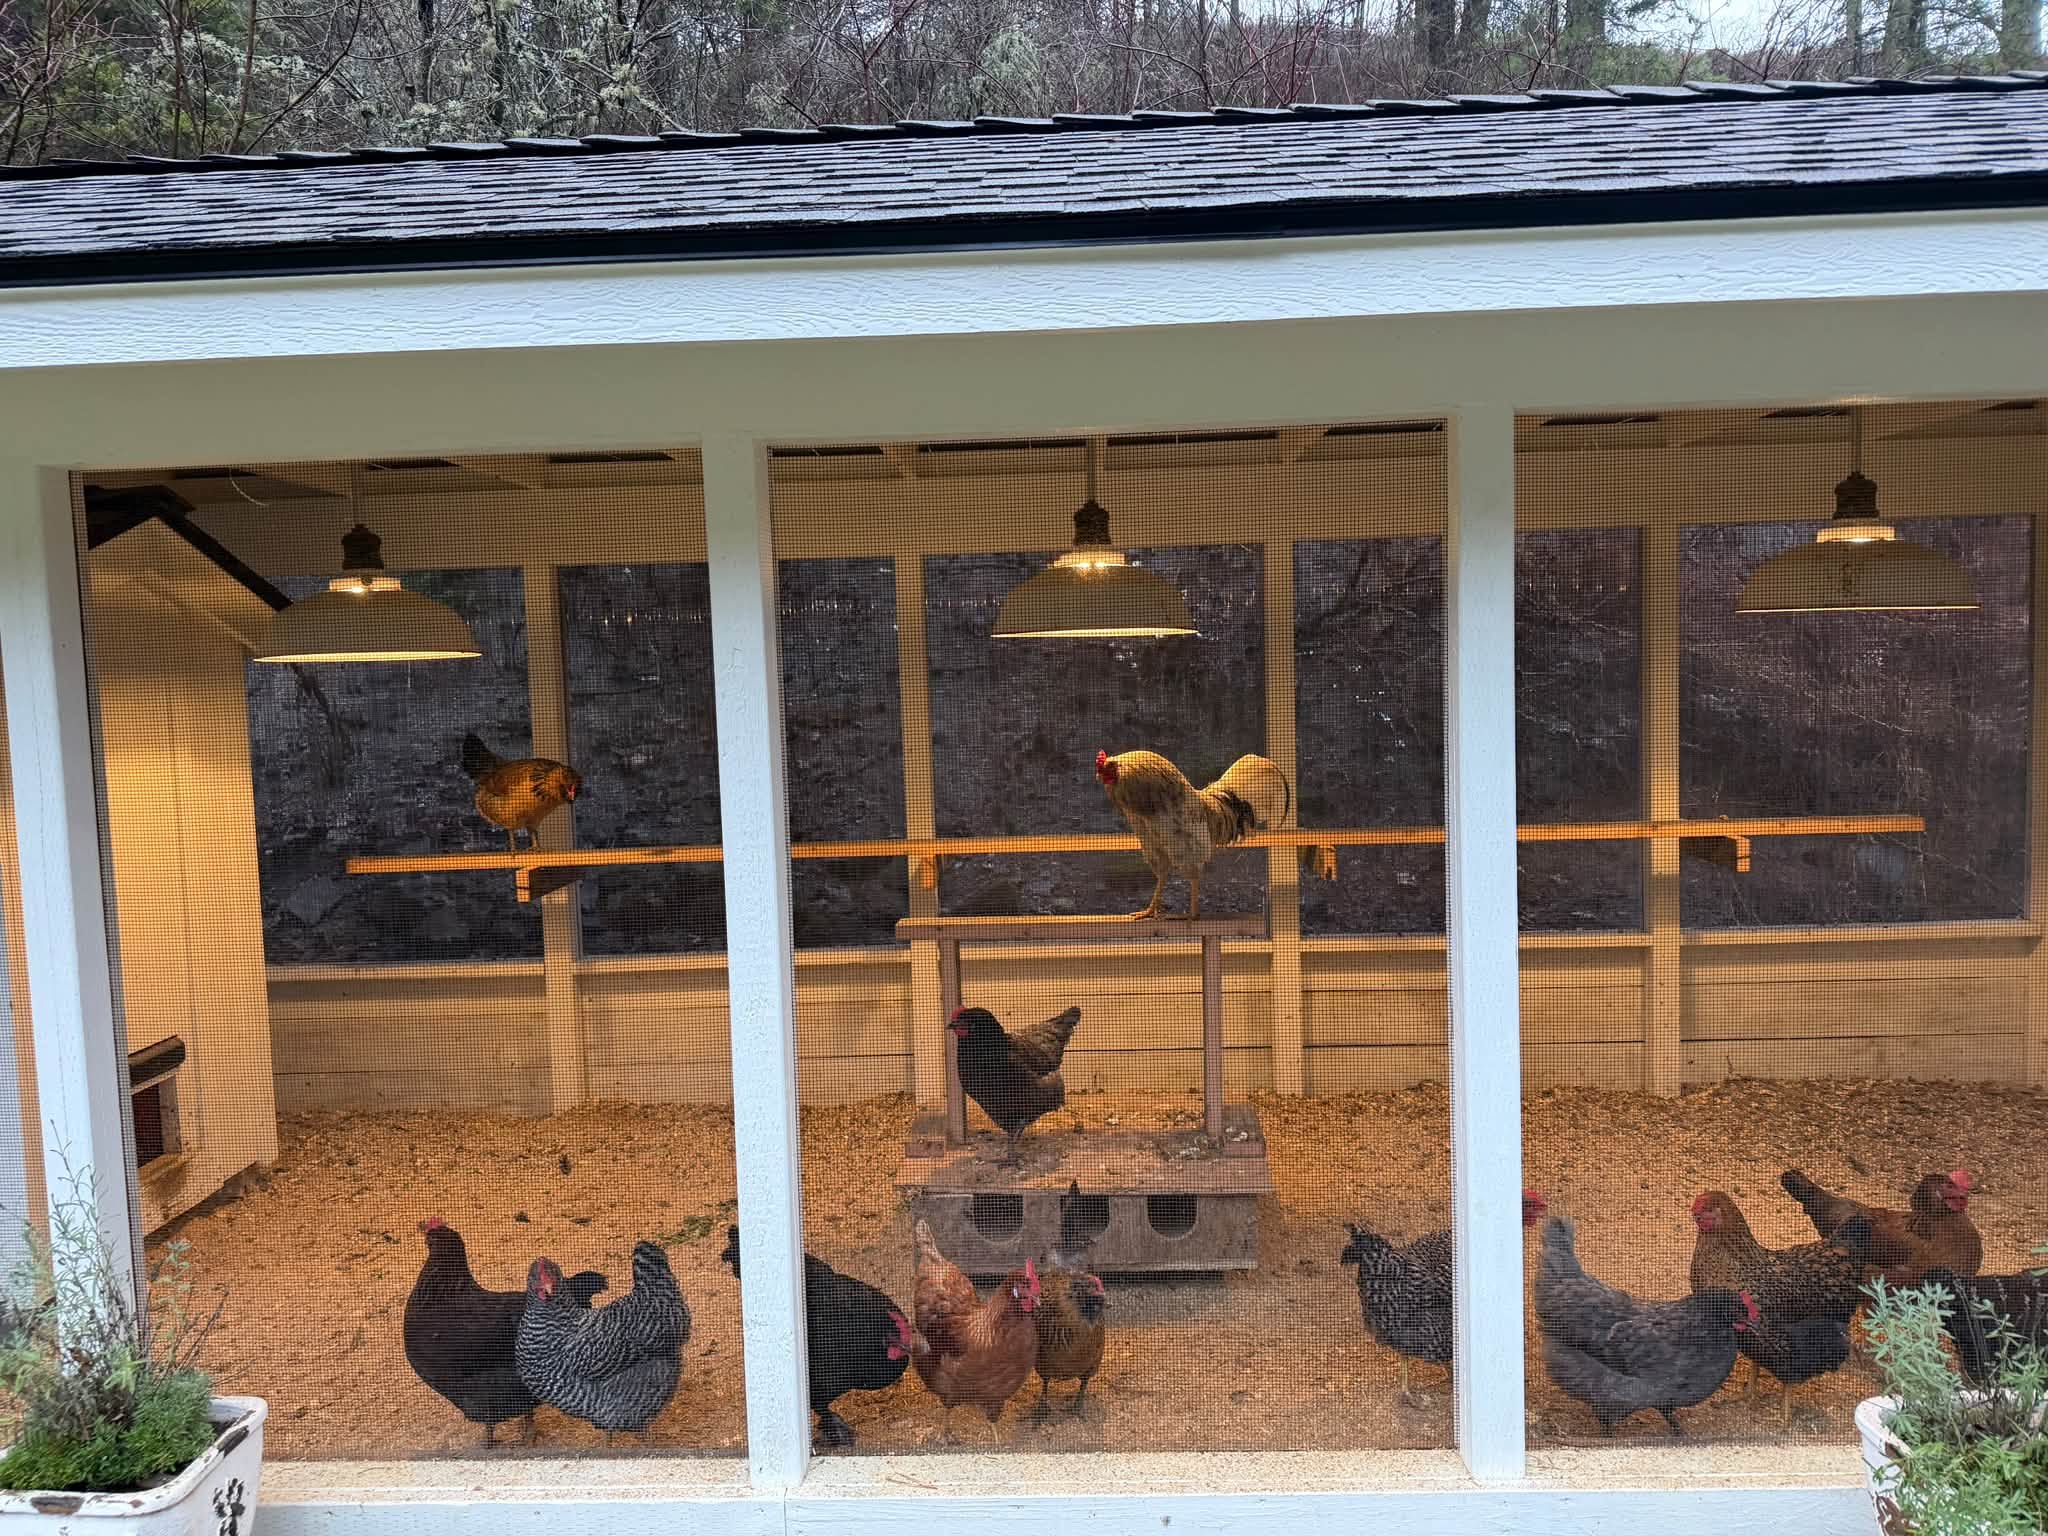
Run: 8’x 20’
Features
- Full concrete foundation
- Automatic coop door
- Antique industrial porcelain lights in the run
- Antique pieces stained glass tree of life for the chapel along with a brass bell and brass handle for the run door
Future Plans
- Chicken run walkway will take them over to a protected area of the yard because we have a lot of predators (foxes, skunks, coyotes, owls, hawks and eagles)
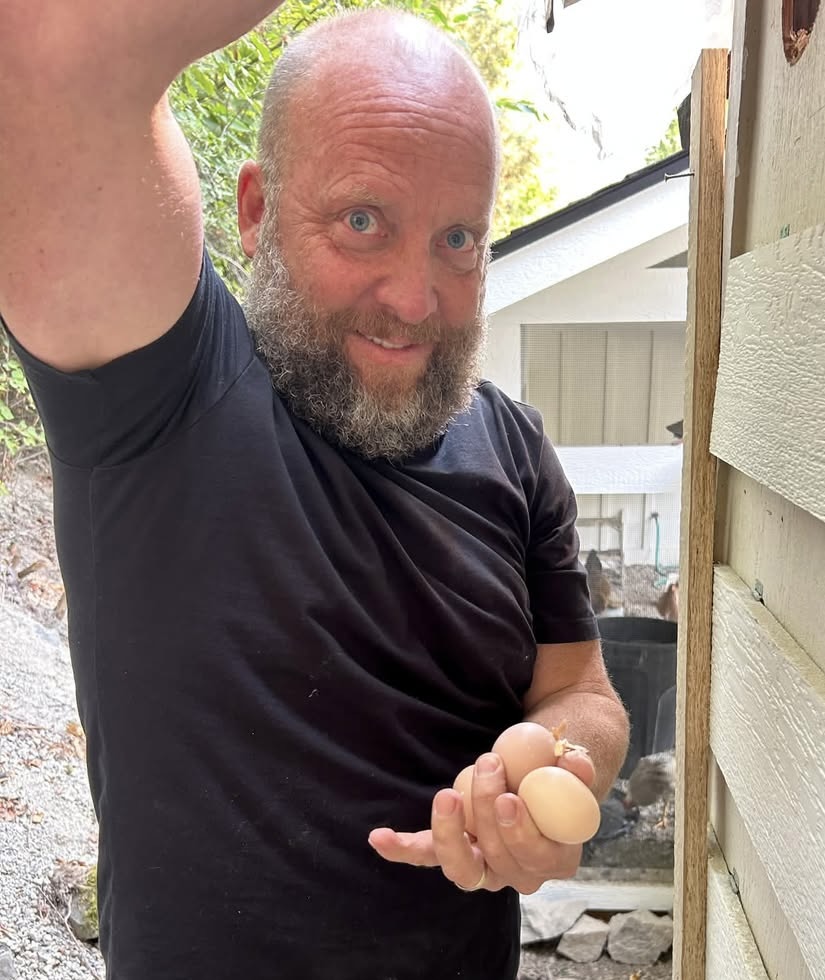
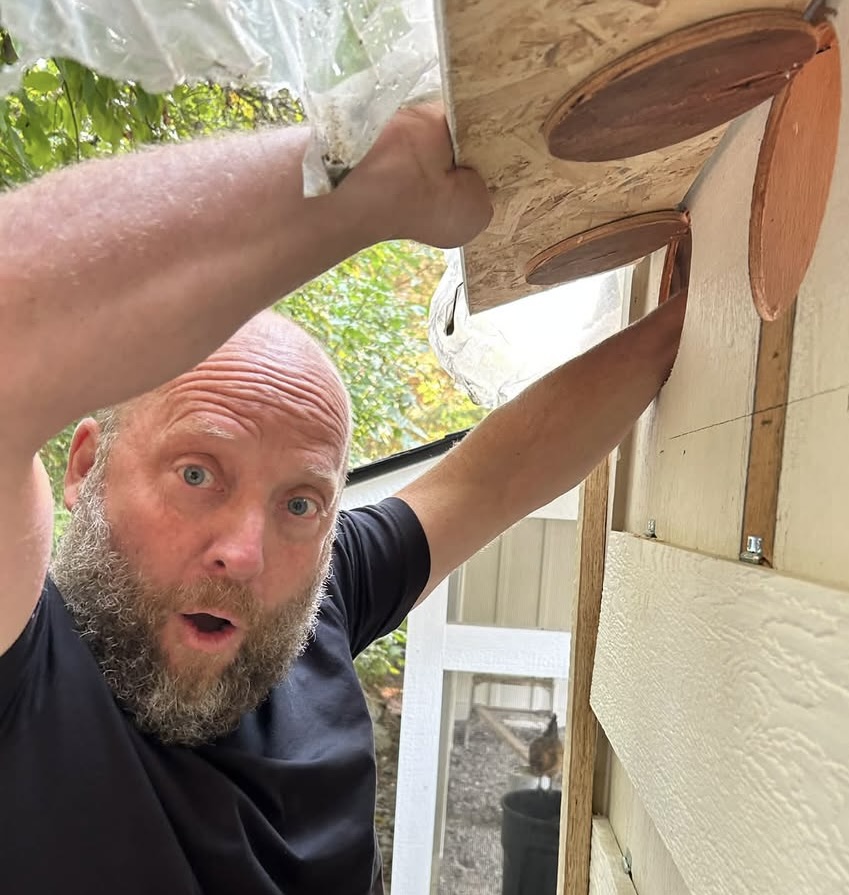
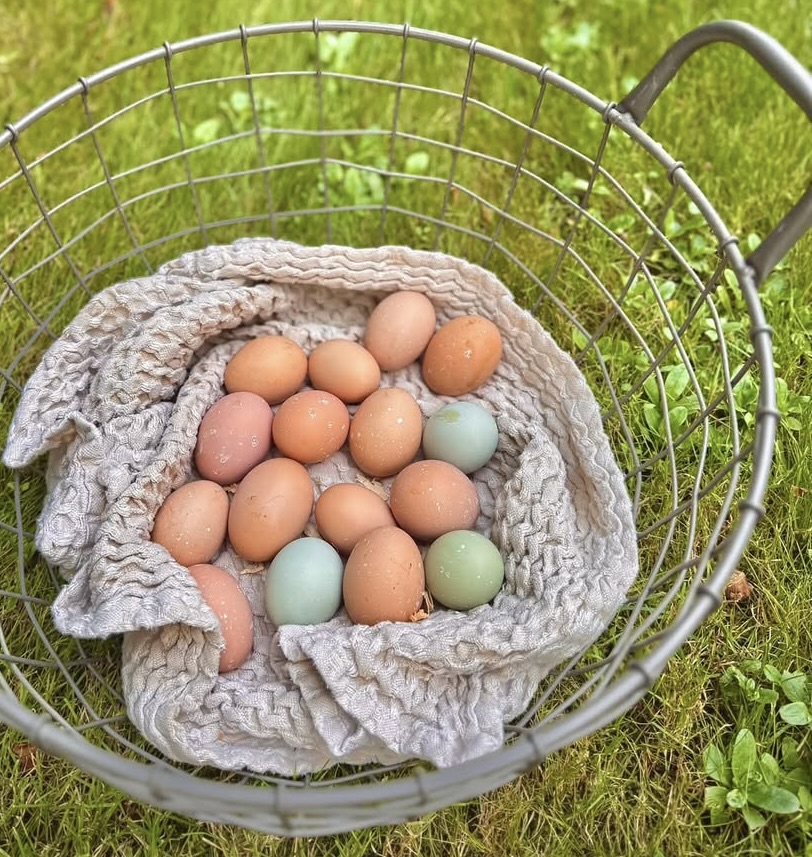
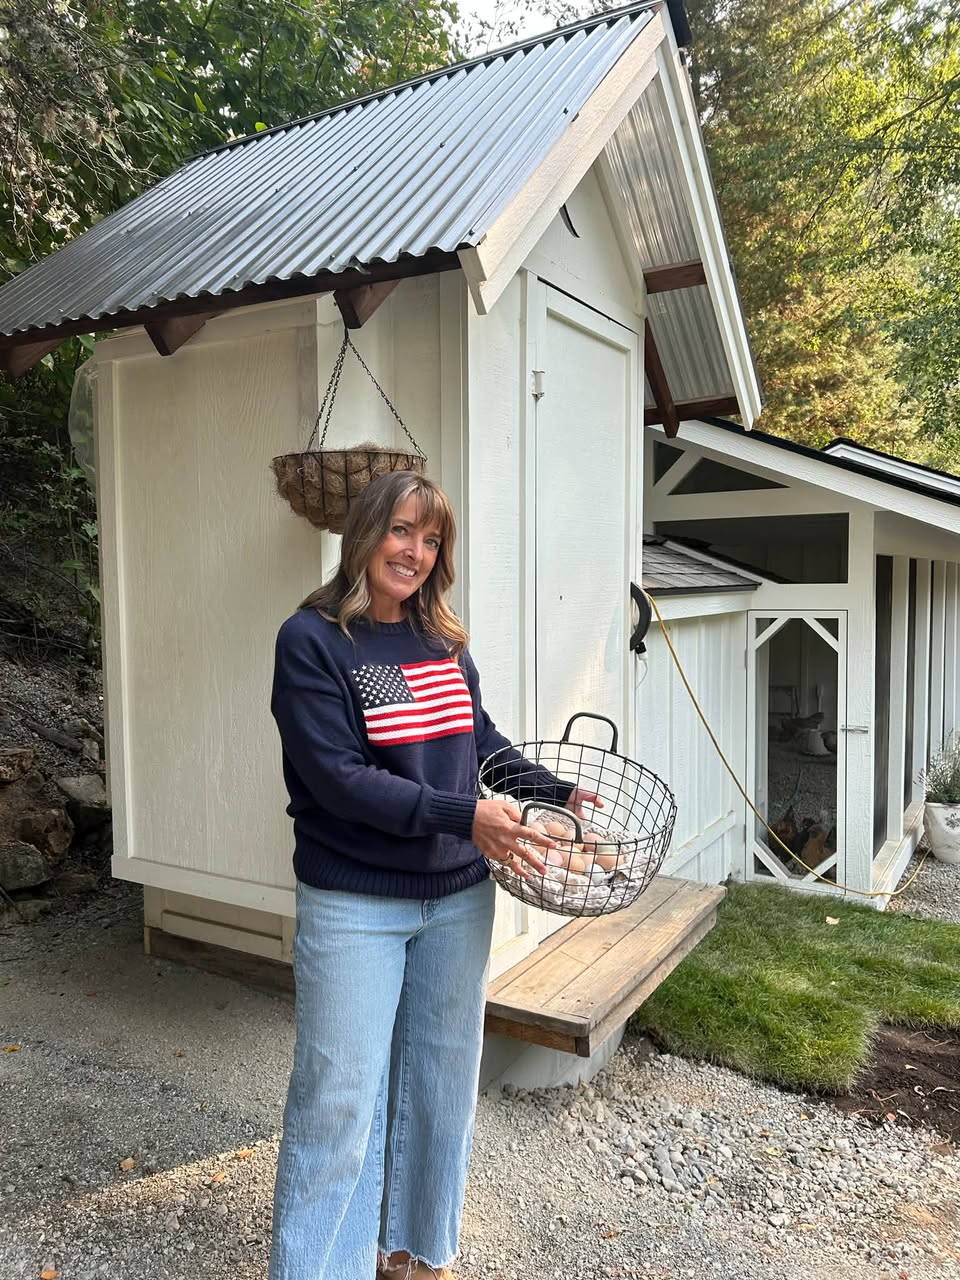
It seemed like my chickens were never going to lay eggs. When I heard the familiar clucking noise I checked in the nestbox and found they had all been laying for a couple of days. We were really shocked and excited that all my hard work and efforts were paying off.
Thanks to Ben Stephens for sharing his coop and photos, used with permission.
“Where nerds and hens flock together.”


I think chickens know when they are given the respect they deserve, and Ben’s work shows a deep respect for architecture, nature, and his flock. What a beautiful setting and structure.
LikeLike