
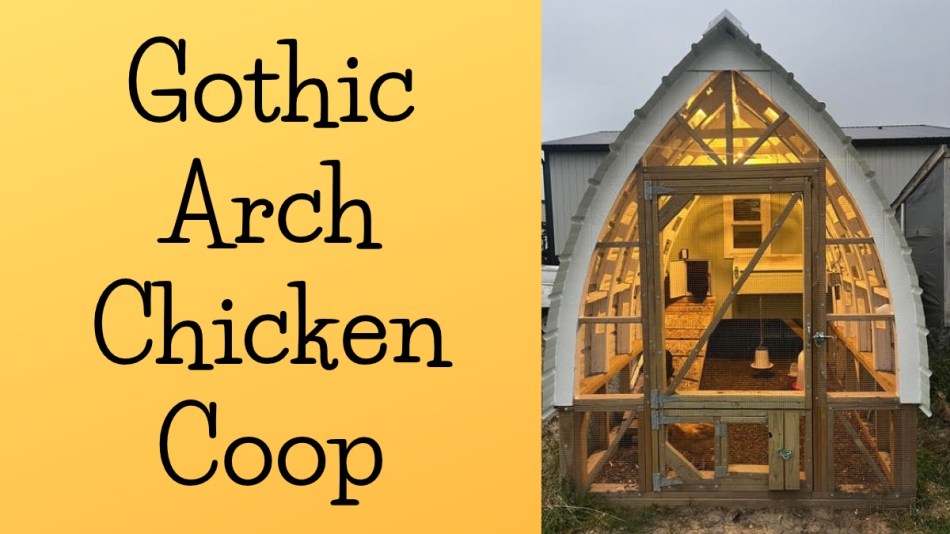
In my search for cool coop designs I’ve not focused on the biggest or most well built, but those that express something about the folks that made them to house their flock. Sometimes that has meant using upcycled materials or fumbling along with no previous experience to create something they’re proud of.
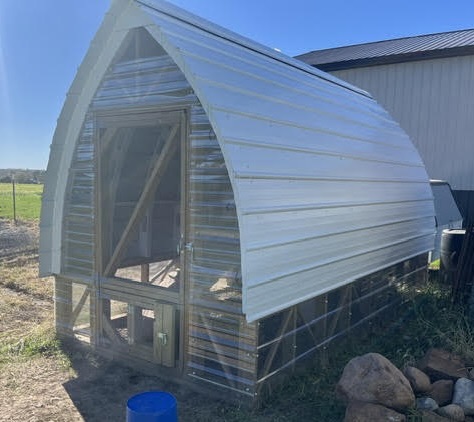
I’ve always had an interest in the architecture of gothic arches – be it windows or doors – so when I came across Mike’s gothic arch coop I reached out to him, asking if he’d be interested in being part of this series. As a first time chicken owner he has put a fair amount of planning and time providing his flock with both a functional and attractive coop.
This is the 43rd post in my Cool Coops series.
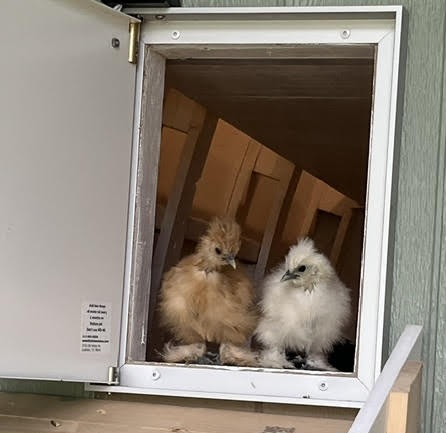
I live in Central Iowa. Although members of my family have had them forever, this is my first time with my own flock of chickens. I have 6 silkies, two Australorps, and two Buff Orpingtons.
This isn’t my first building project. I work mostly in steel fabrication and have built sheds and garages in the past.
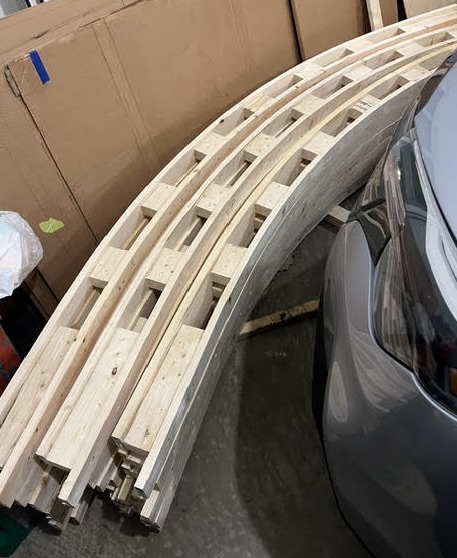
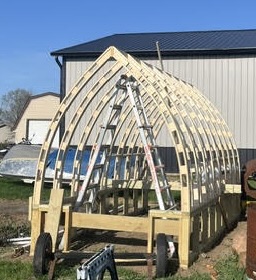
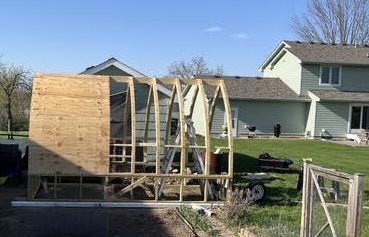
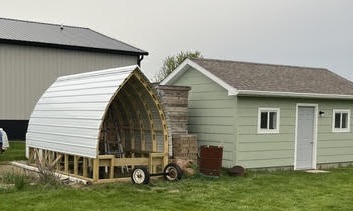
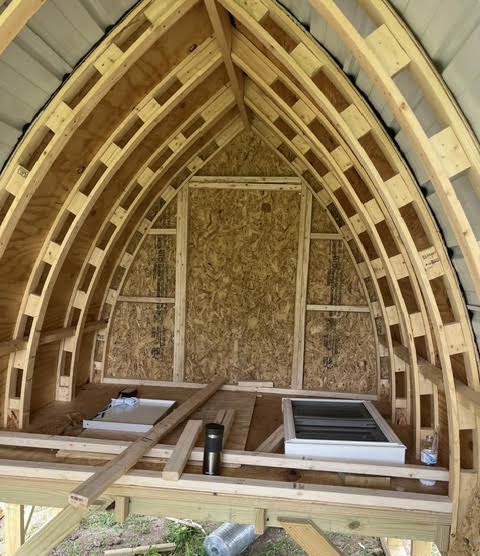
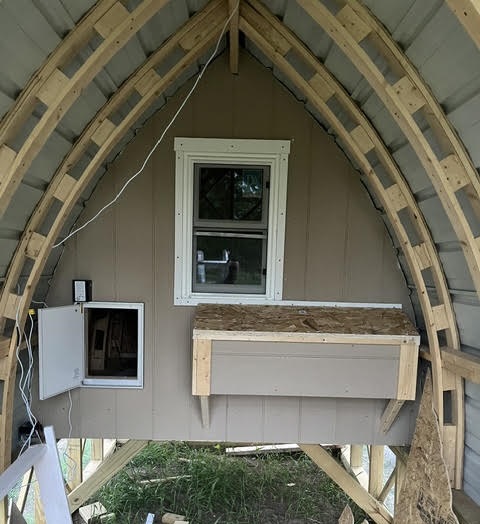
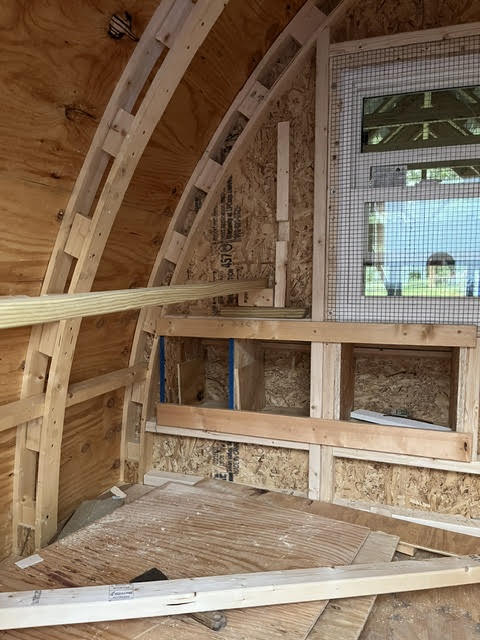
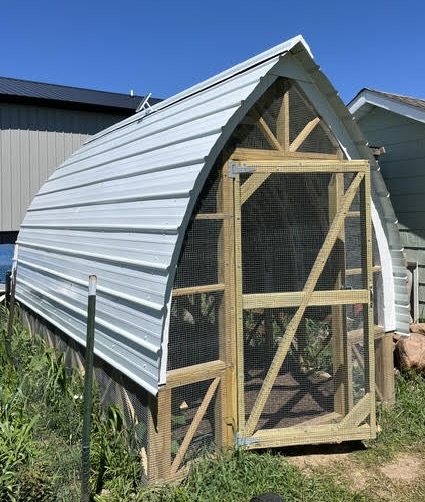
I saw a greenhouse with the gothic arch shape that I really liked. I had been looking for an excuse to build this structure, and the chicken coop was my project. I came up with the general shape and layout utilizing available materials in CAD. My intention was to have as little waste as possible and be cost effective.
I did all the work myself. From start to finish it was about two months of weekends and evenings here and there.
Budget
I didn’t have a budget. I compared traditional construction to the arch design. The trade off was more time for the arch and more money for traditional. I think it ended up somewhere around $3000 once it was complete. I had some materials laying around, but really focused on clearance and free items.
Coop 7’ x 6’
Run 7’ x 14’ plus 24” height space under the coop
Features
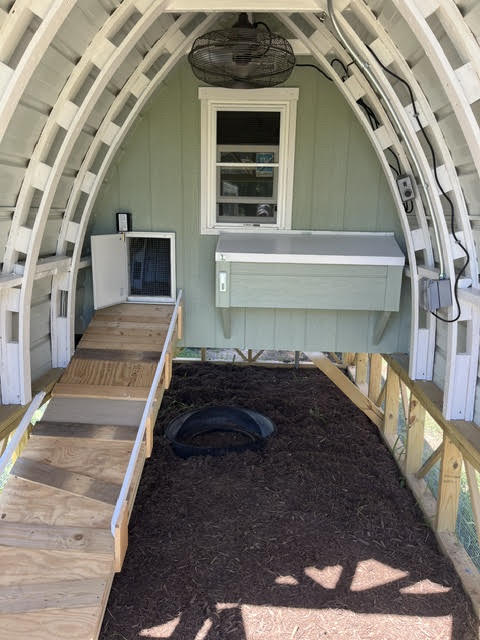
- Automatic door that opens and closes with a light sensor
- Nesting boxes in the run
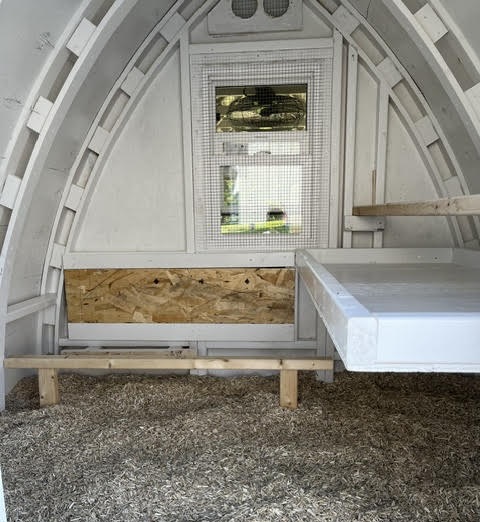
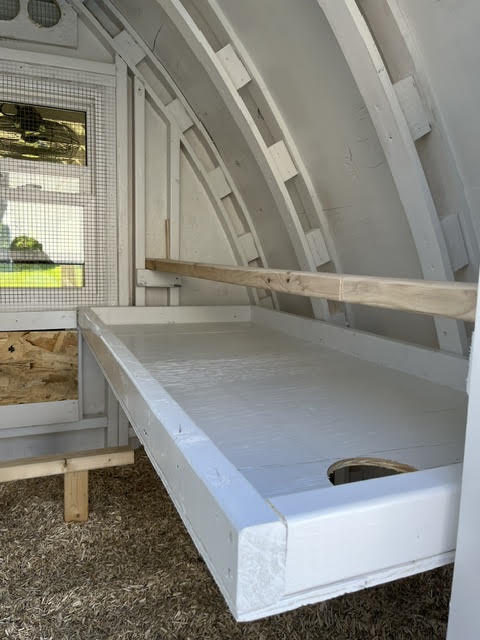
- Raised roosting bar with droppings board (they don’t use)
- Both the coop and the run have lights and outlets
- Fan for the hot summer days just to help cool them down
- Dark corner in the run where they can get out of the wind and sun if they want to
- Initially had a dust bath, but they didn’t touch it
- Ventilation up high on the walls
- Ridge has ventilation the entire length
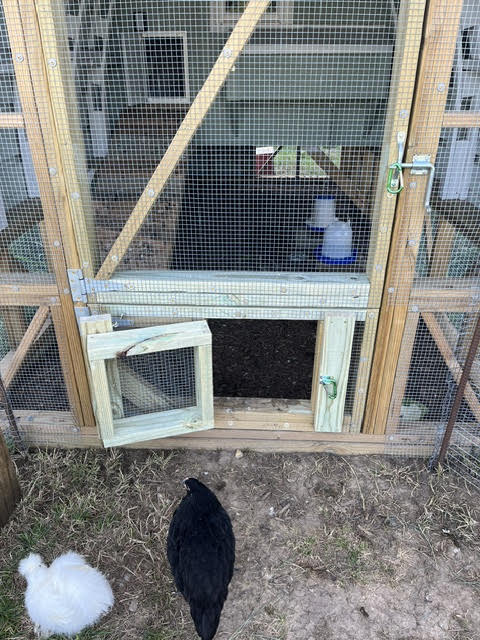
- Predator proofing: I dug down and out about one foot and buried wire mesh so animals can’t dig under the run
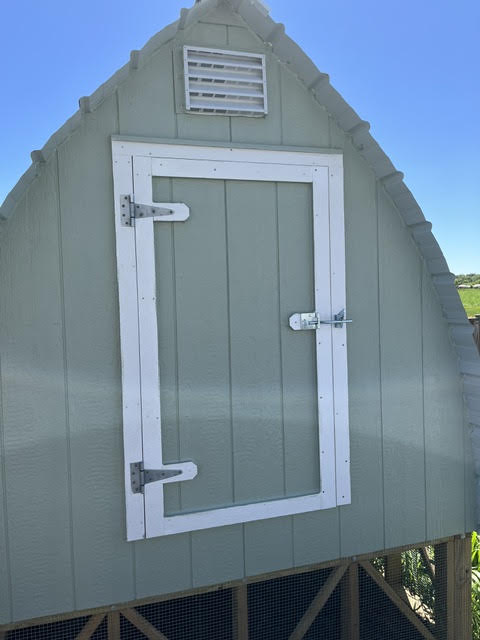
- Three-piece door: small door to let the chickens in the yard; top door so I can step over and keep them in the run; bottom door opens so I can get a wheelbarrow in there
Future Plans
- Get rid of the roosting bar and replace with a ladder design in the hope to get them off the floor
- Redo my ramp with closer cleats so they don’t slip this winter
- Wrap the bottom fence in clear poly for winter
- Extend the run using welded pipe and hog panels
- Install a swing and roost bars in the run
So far it has been a good design. They stayed dry and clean during record rainfall and severe storms this summer.
Thanks to Mike for sharing his coop and photos, used with permission.
“Where nerds and hens flock together.”


0 comments on “Gothic Arch Chicken Coop”