
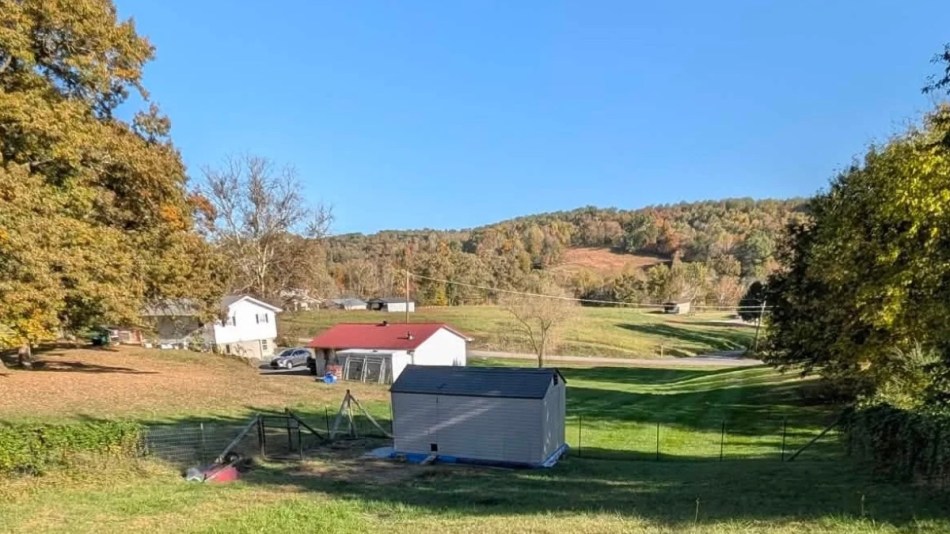
This is the 46th post in a series on cool coop builds: from the first timers to the professionals, some using new materials, salvaged finds or repurposing existing structures like kids’ playhouses.
Austin’s coop combines some of things I love about keeping chickens: how folks come together to care for their flocks and how creative those keepers are in providing shelter for their birds. Together with 4 year old son Lucas, he built a shelter to be proud of that combines both new and upcycled materials.
My name is Austin and I live on three acres in Lutrell, Tenessee. This is my first time with chickens, inspired by several chicken groups and the opportunity to share the experience with my kids.

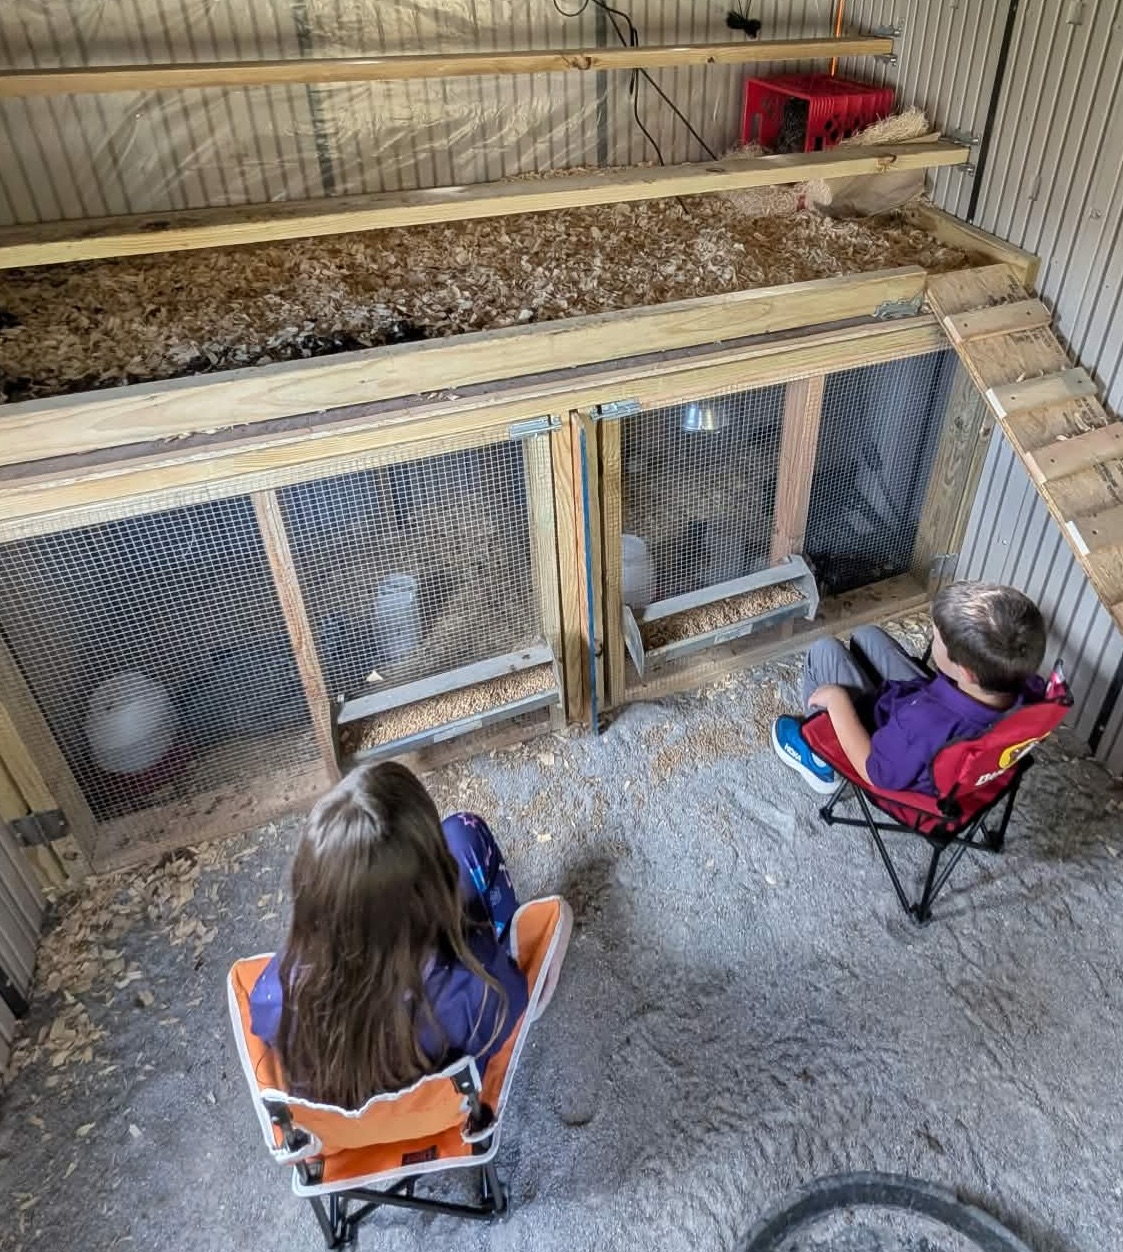
6 year old Ana with the new chicks
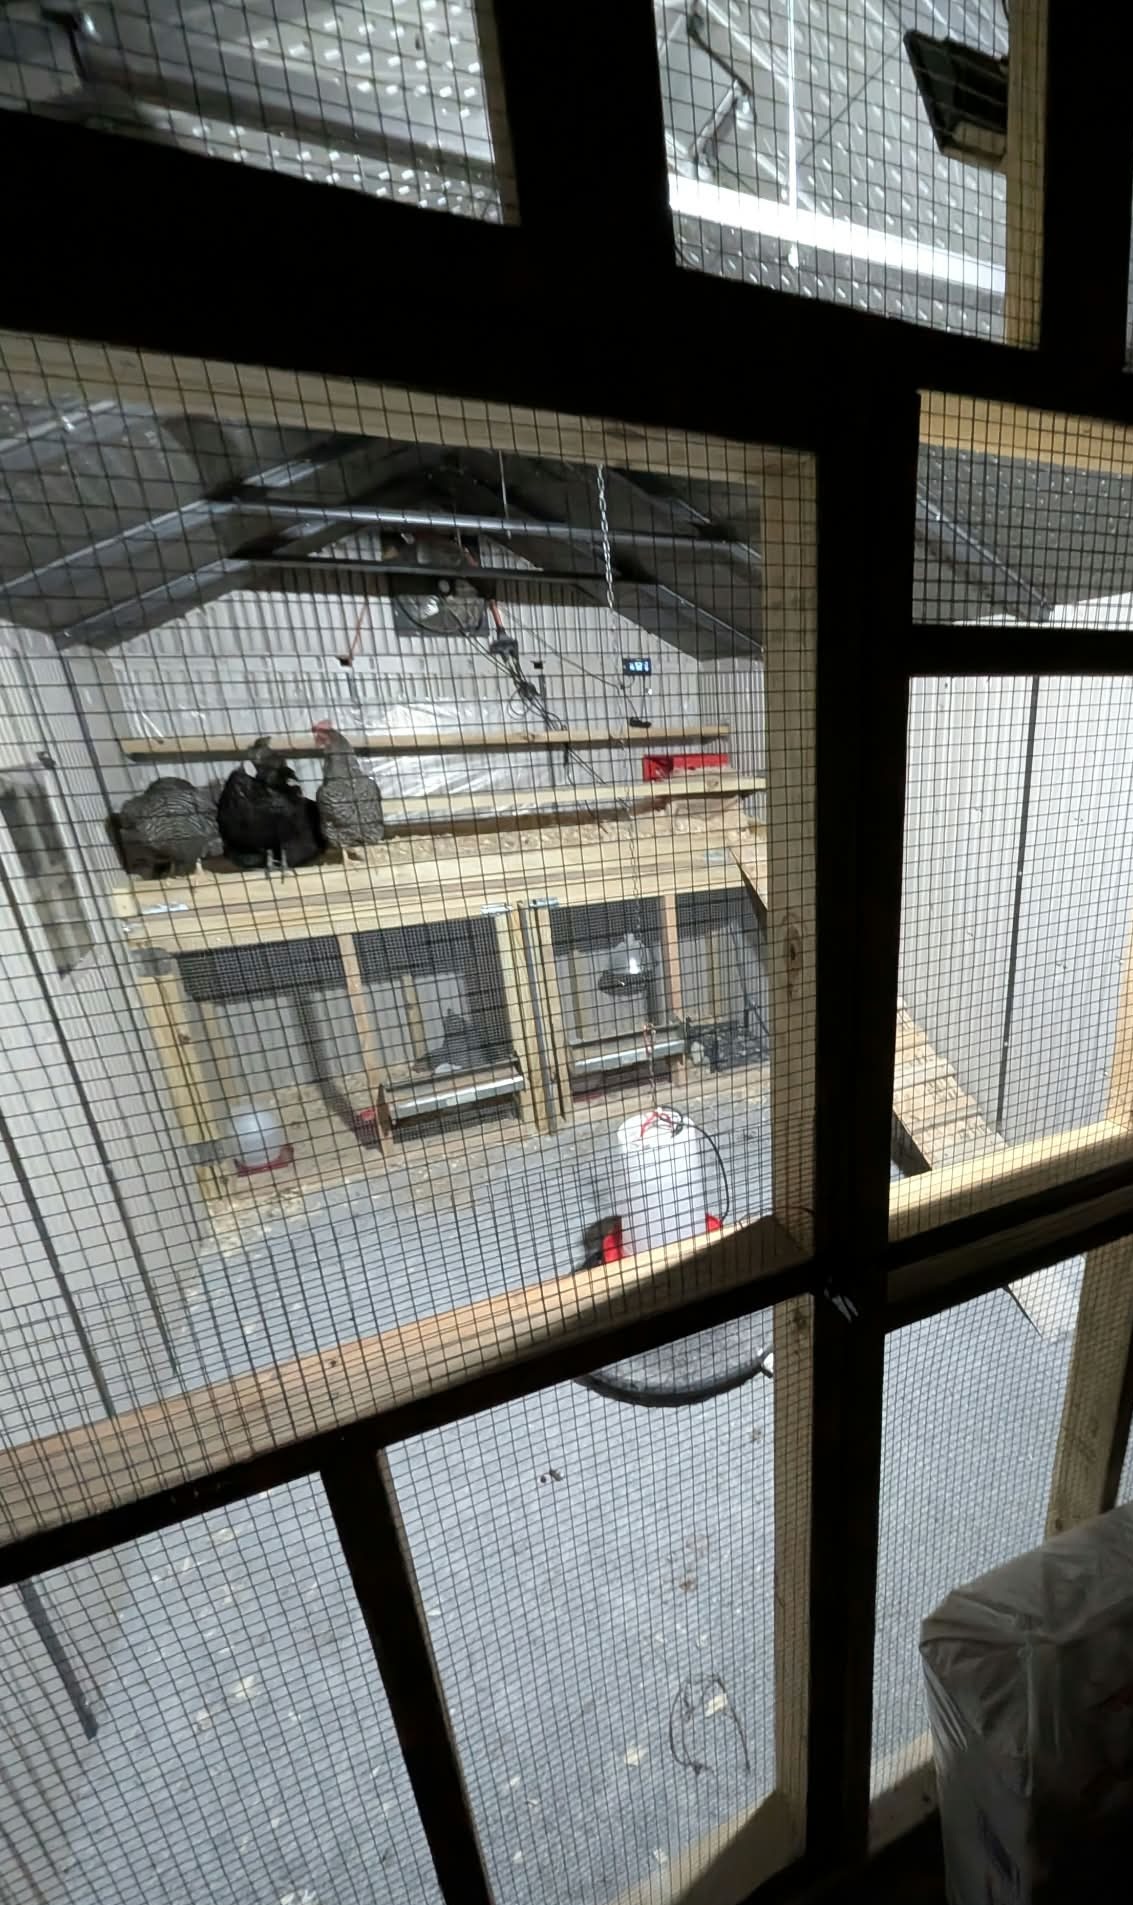
I currently have 5 adult birds (Ayam Cemani rooster, 3 Barred Rock and one Copper Marans hens) and 12 chicks currently in the brooders, which are are a mix from barnyard and store bought: Rhode Island Red, 3 Leghorns, 3 Barnevelders and 2 Silver somethings… (I cant remember the name offhand)
This is my first building project. The plans were slapped together from several ideas that I saw in various chicken groups. I wanted to incorporate everything into the coop for functionality while keeping the cost down as much as possible. I did the work with help from my 4 year old son. Without including time for procrastination, I would say I spent a few evenings on it through the course of a week.
Budget
I didn’t want to spend much but still wanted it to be functional and clean. I got the shed for a deal from a friend for $700, spent around $500 on materials for the foundation and another probably $200 on materials for the partition wall and roosting/brooder setup. We are currently renovating our house, so a lot of the materials came from the renovations. The wire mesh, auto door and exhaust fan were provided for for free in exchange for an honest review of the products.
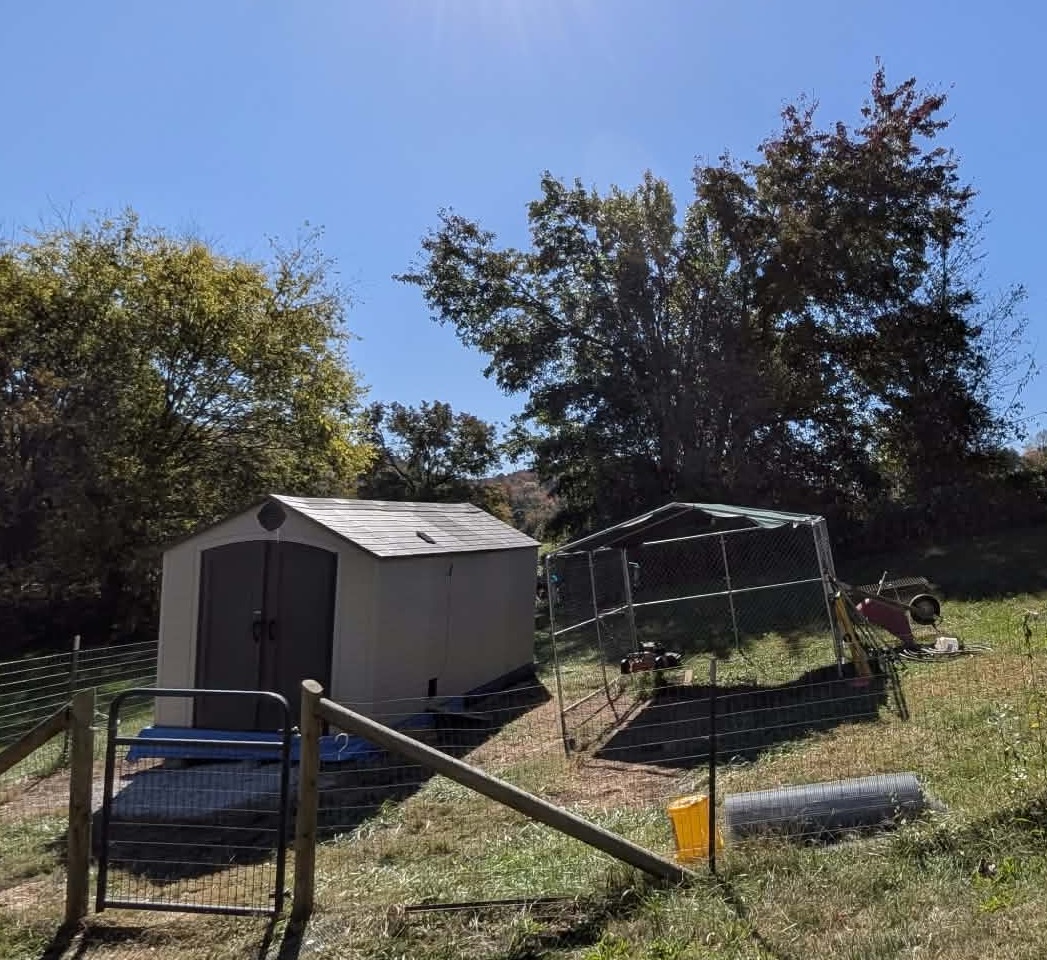
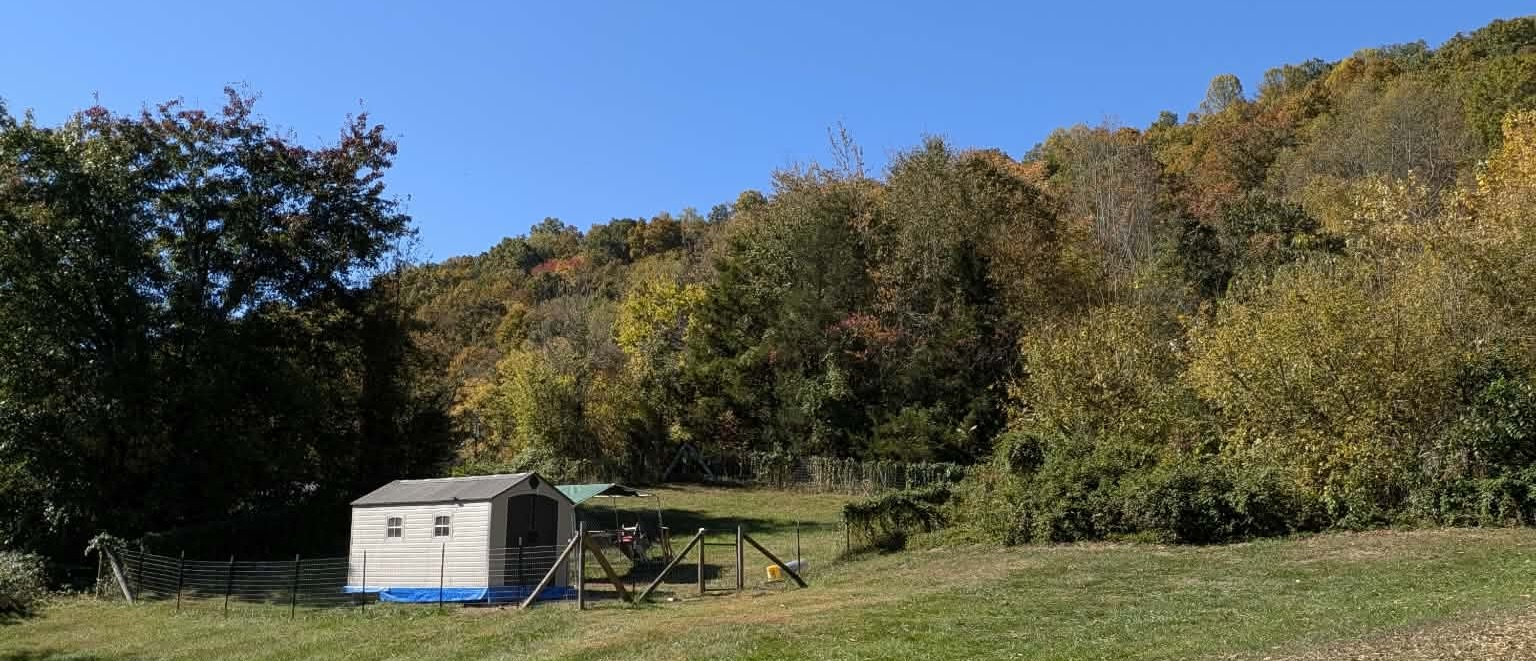
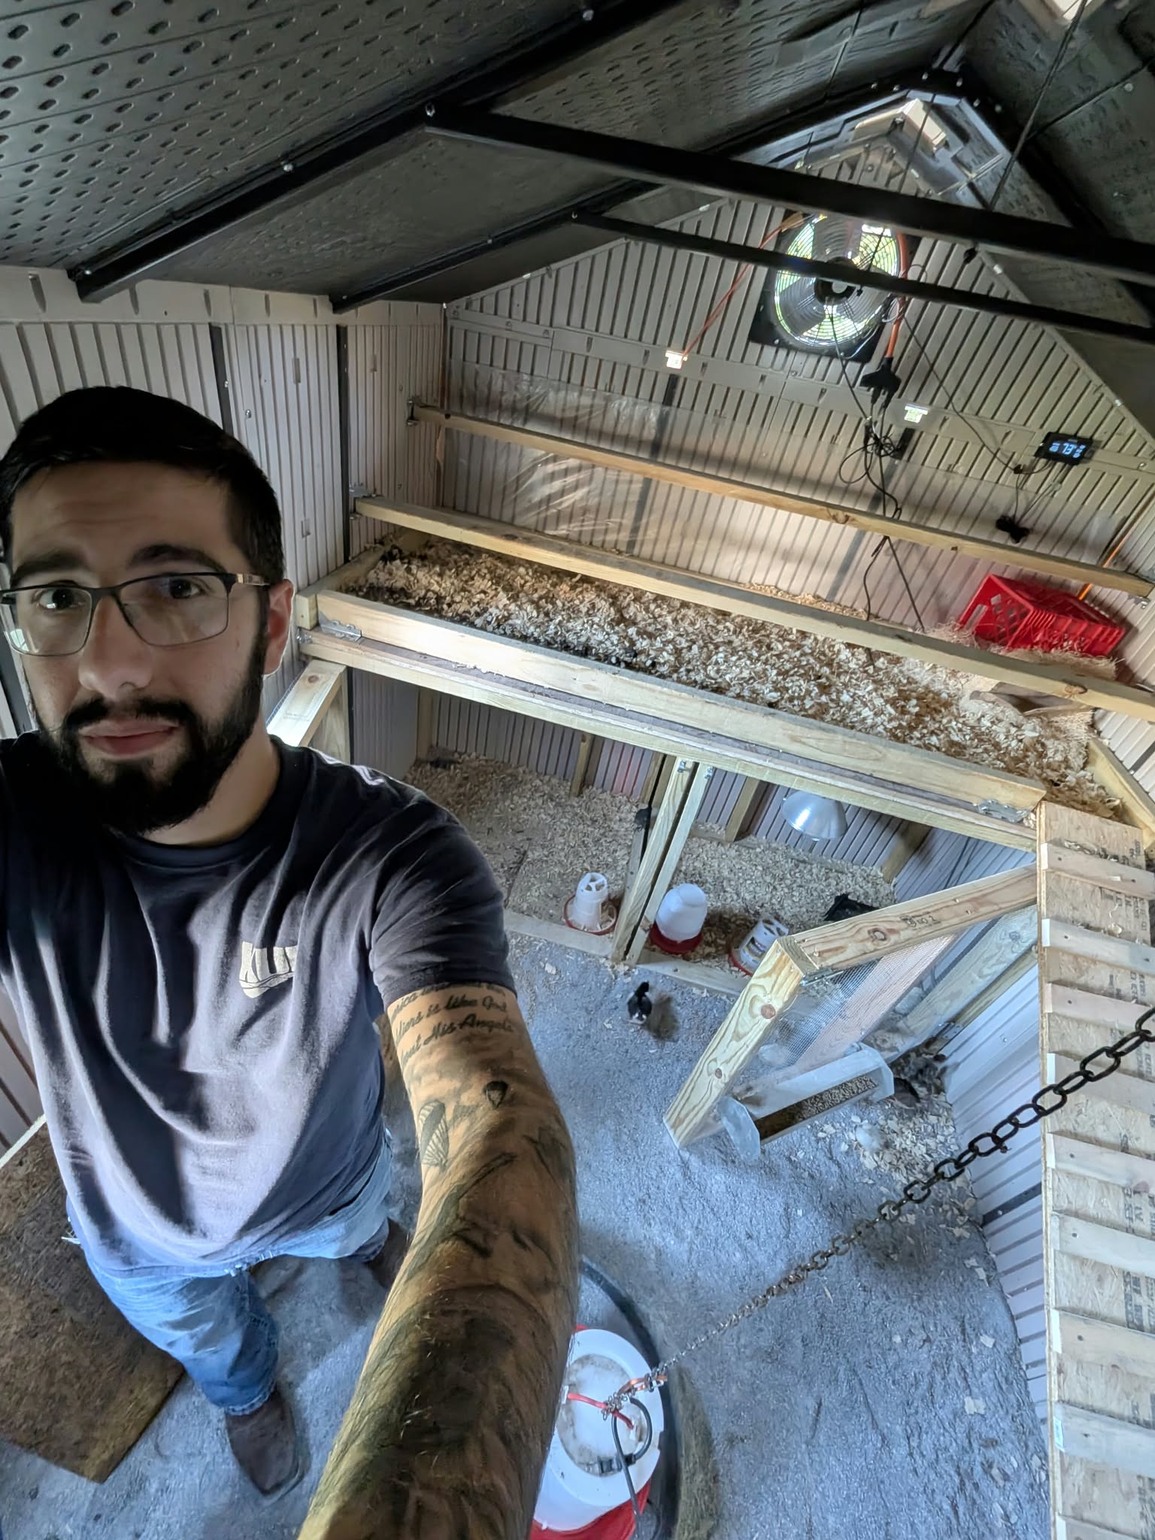
Coop 8’ x 15’ resin shed
They currently free-range within a plot that I enclosed with cattle fencing. The plot is pretty big; I intend to incorporate more small animals within the same space i.e goats, sheep, ducks.
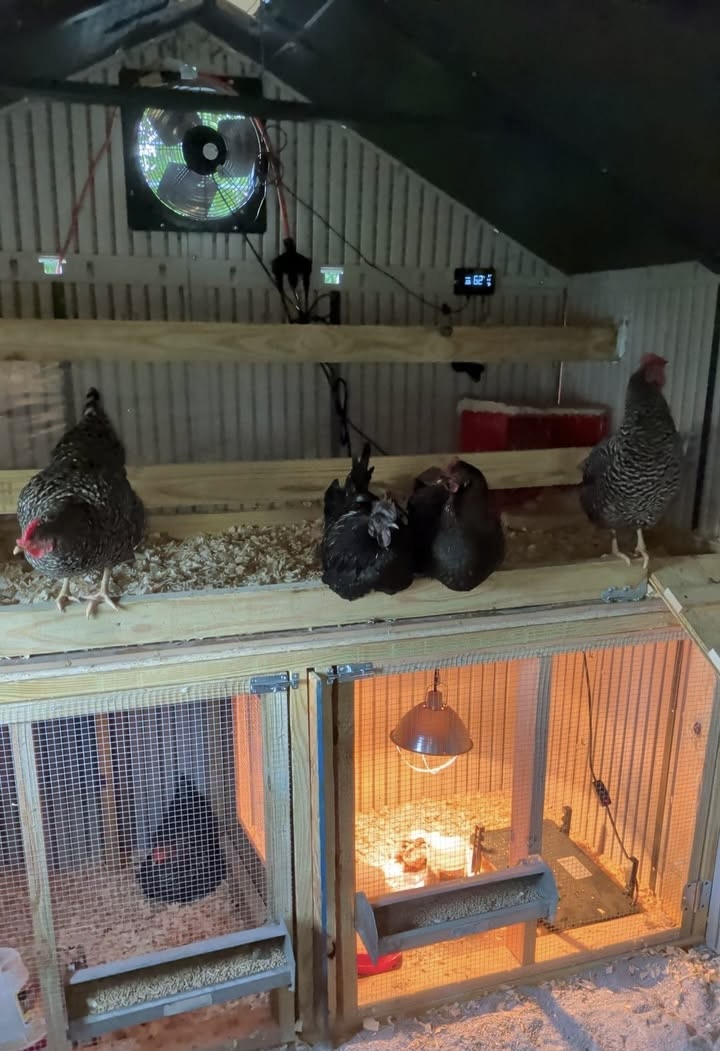
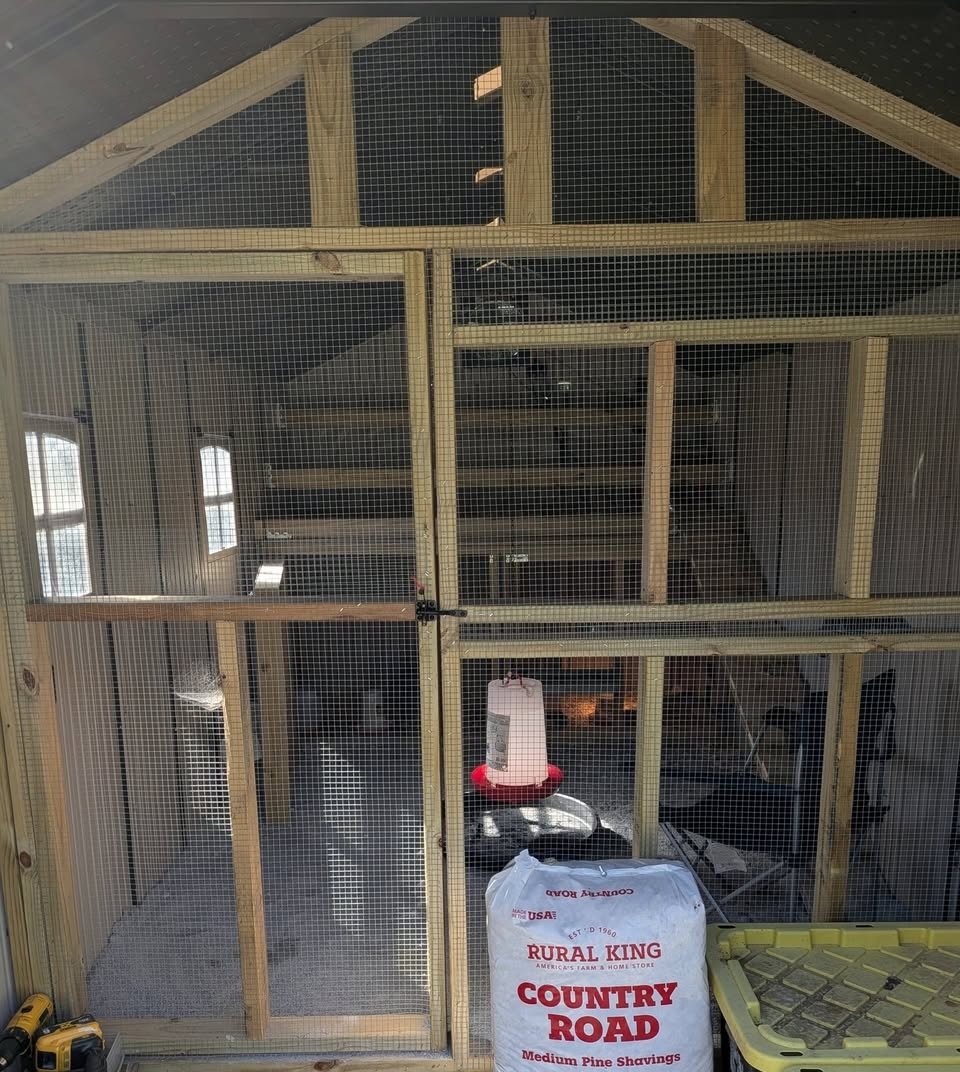
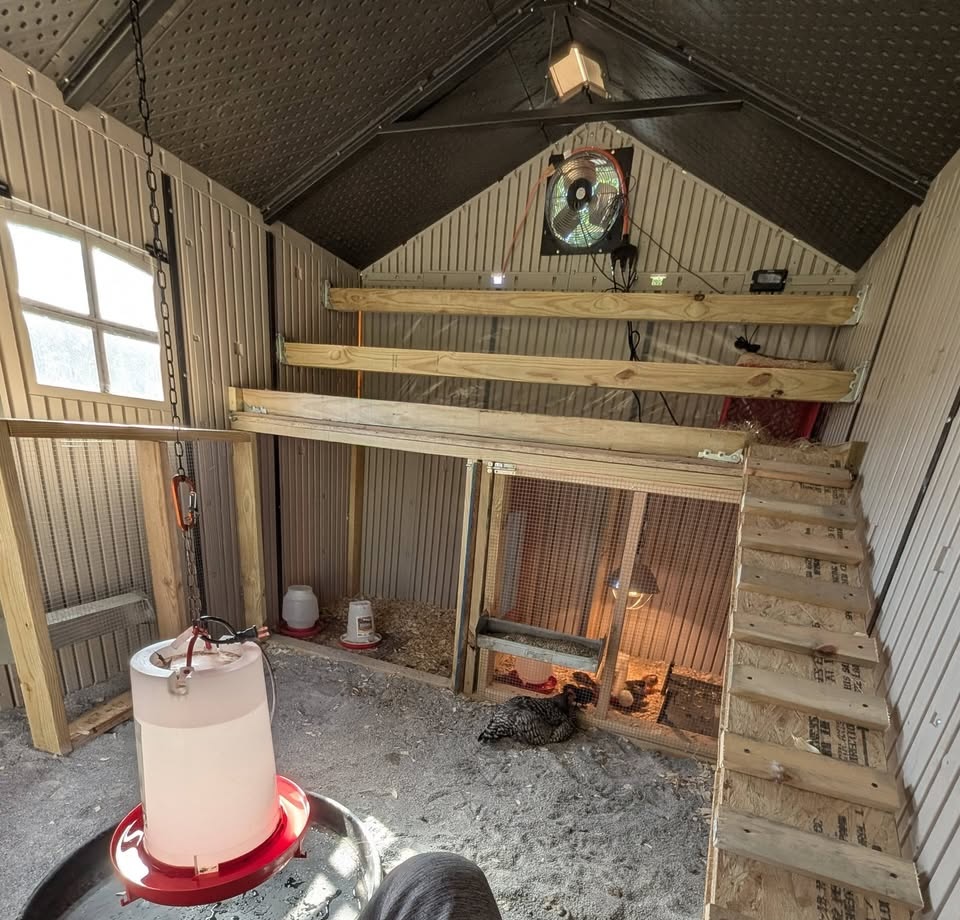
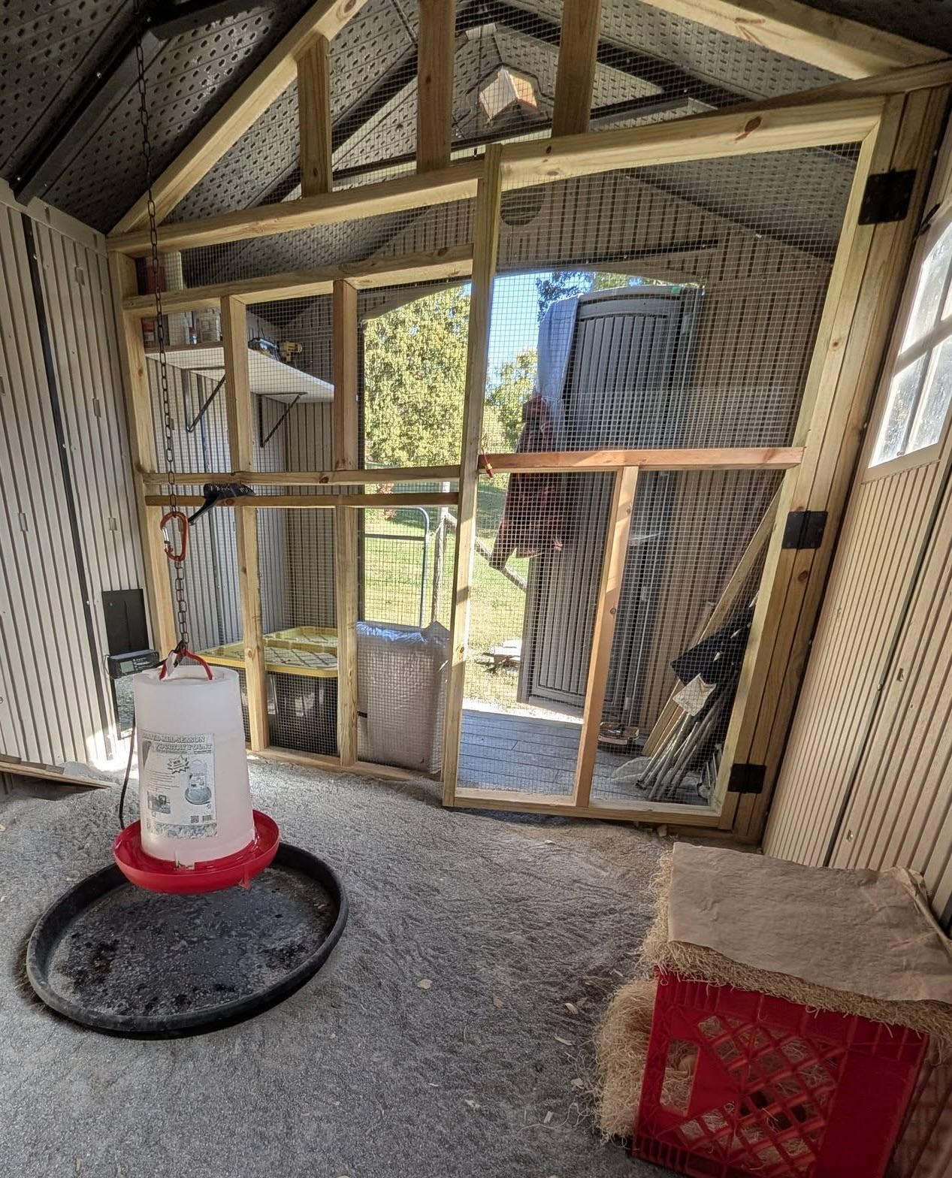
Features
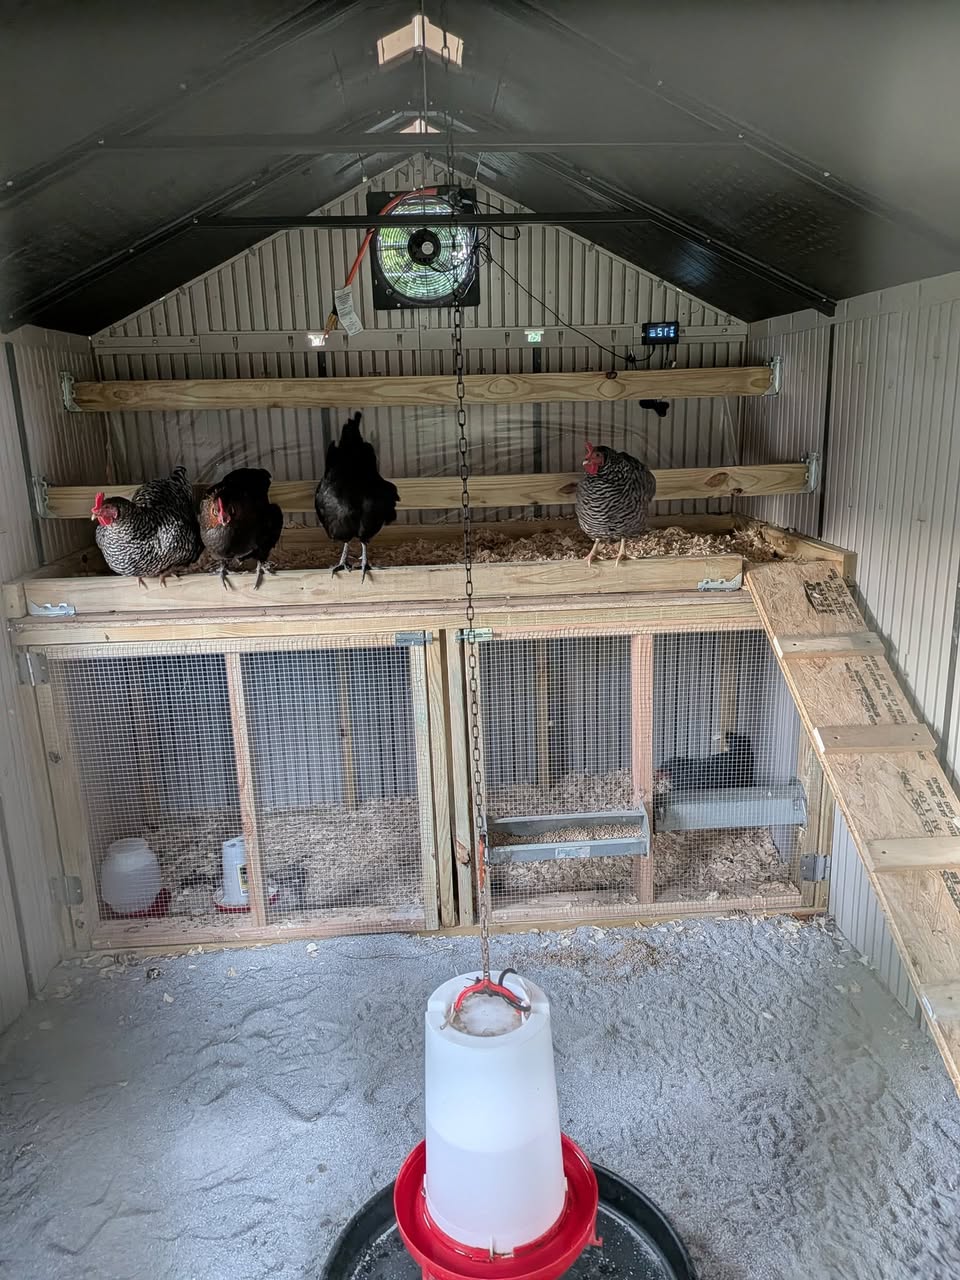
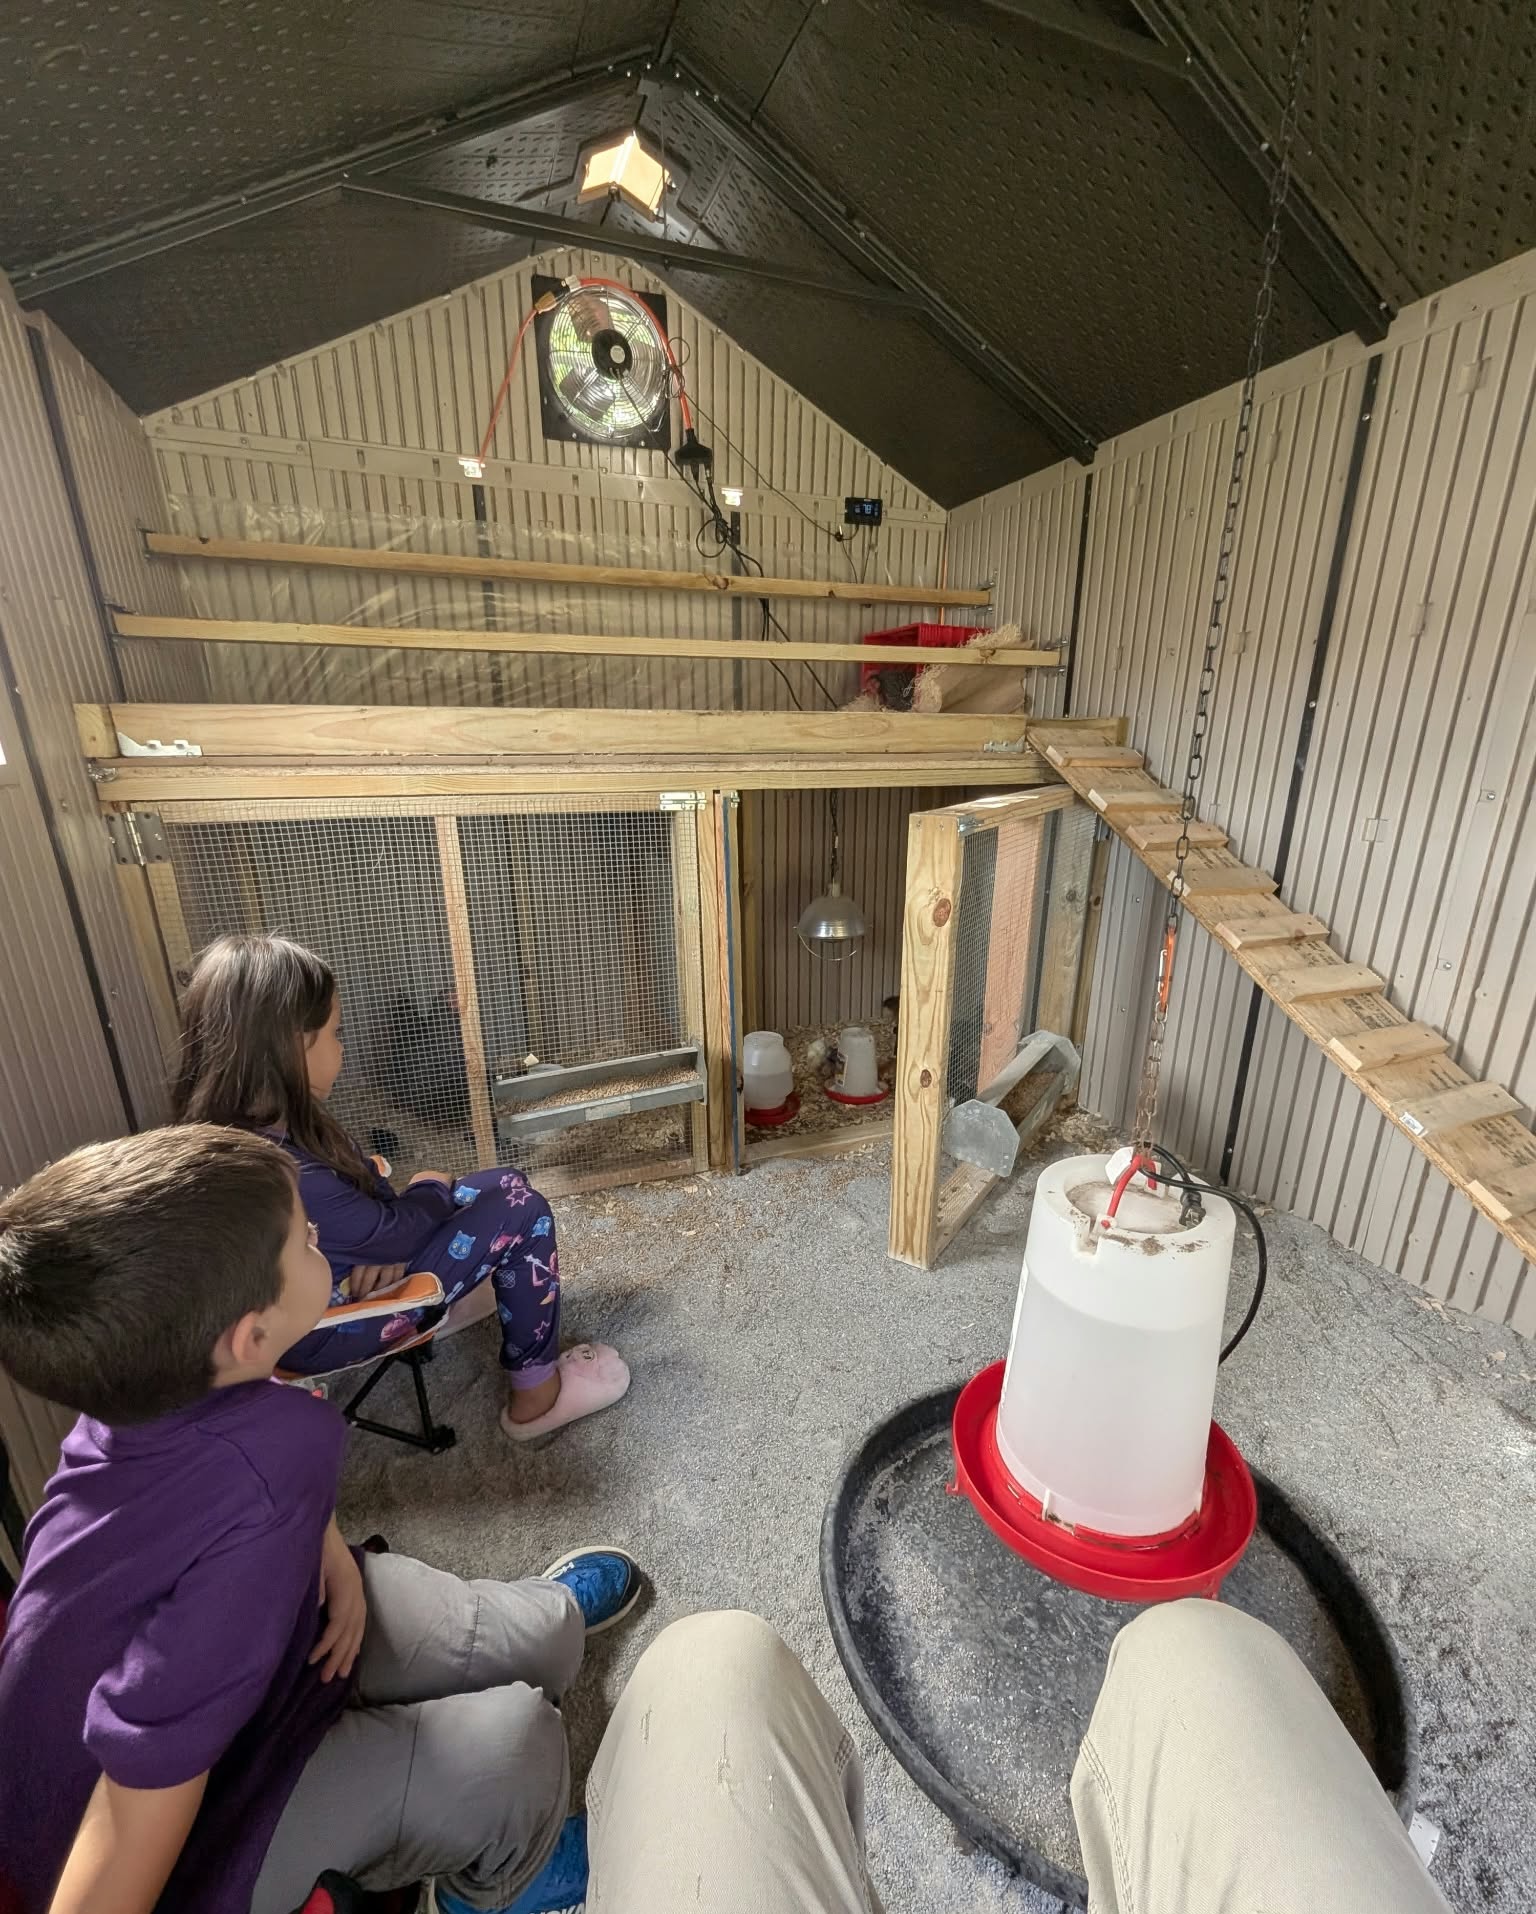
- Entry way for easy access to food and supplies without entering the coop area.
- Two removable 8’ roosting bars
- Removable retaining board for cleanliness
- Poop shelf consisting of 3/4” plywood subfloor, plastic, and LVP flooring covered with wood chips
- Automatic solar 12” exhaust fan that runs on set points for humidity and heat with a digital readout
- Automatic solar coop door
- Solar motion-activated light inside the coop that helps with the night time check
- 8′ x 4′ brooder system with removable divider wall with window in the middle to separate for integration purposes
- 120v brooder plate
- 120v heat lamp (that I hope to remove soon)
- Coop floor consists of the foundation, tarp, plastic shed flooring, taped seams covered with construction sand

Future Plans
- Immediate addition will be a nesting box that I intend to install onto the partition wall that will allow reverse access to collect eggs within the entry-way
- May incorporate a grow-out coop somewhere within the fenced-in area for pullets
- May insulate the roof depending on the exhaust fan and if it can keep up with the heat and humidity
- Add the following: underskirt on the coop and some shrubbery for the curb appeal
- In the spring I’m getting a couple sheep that will coexist with the chickens
Thanks to Austin for sharing his coop and photos, used with permission.
“Where nerds and hens flock together.”


0 comments on “Shed Conversion Chicken Coop 2”